

WHERE SPACE BECOMES ONE
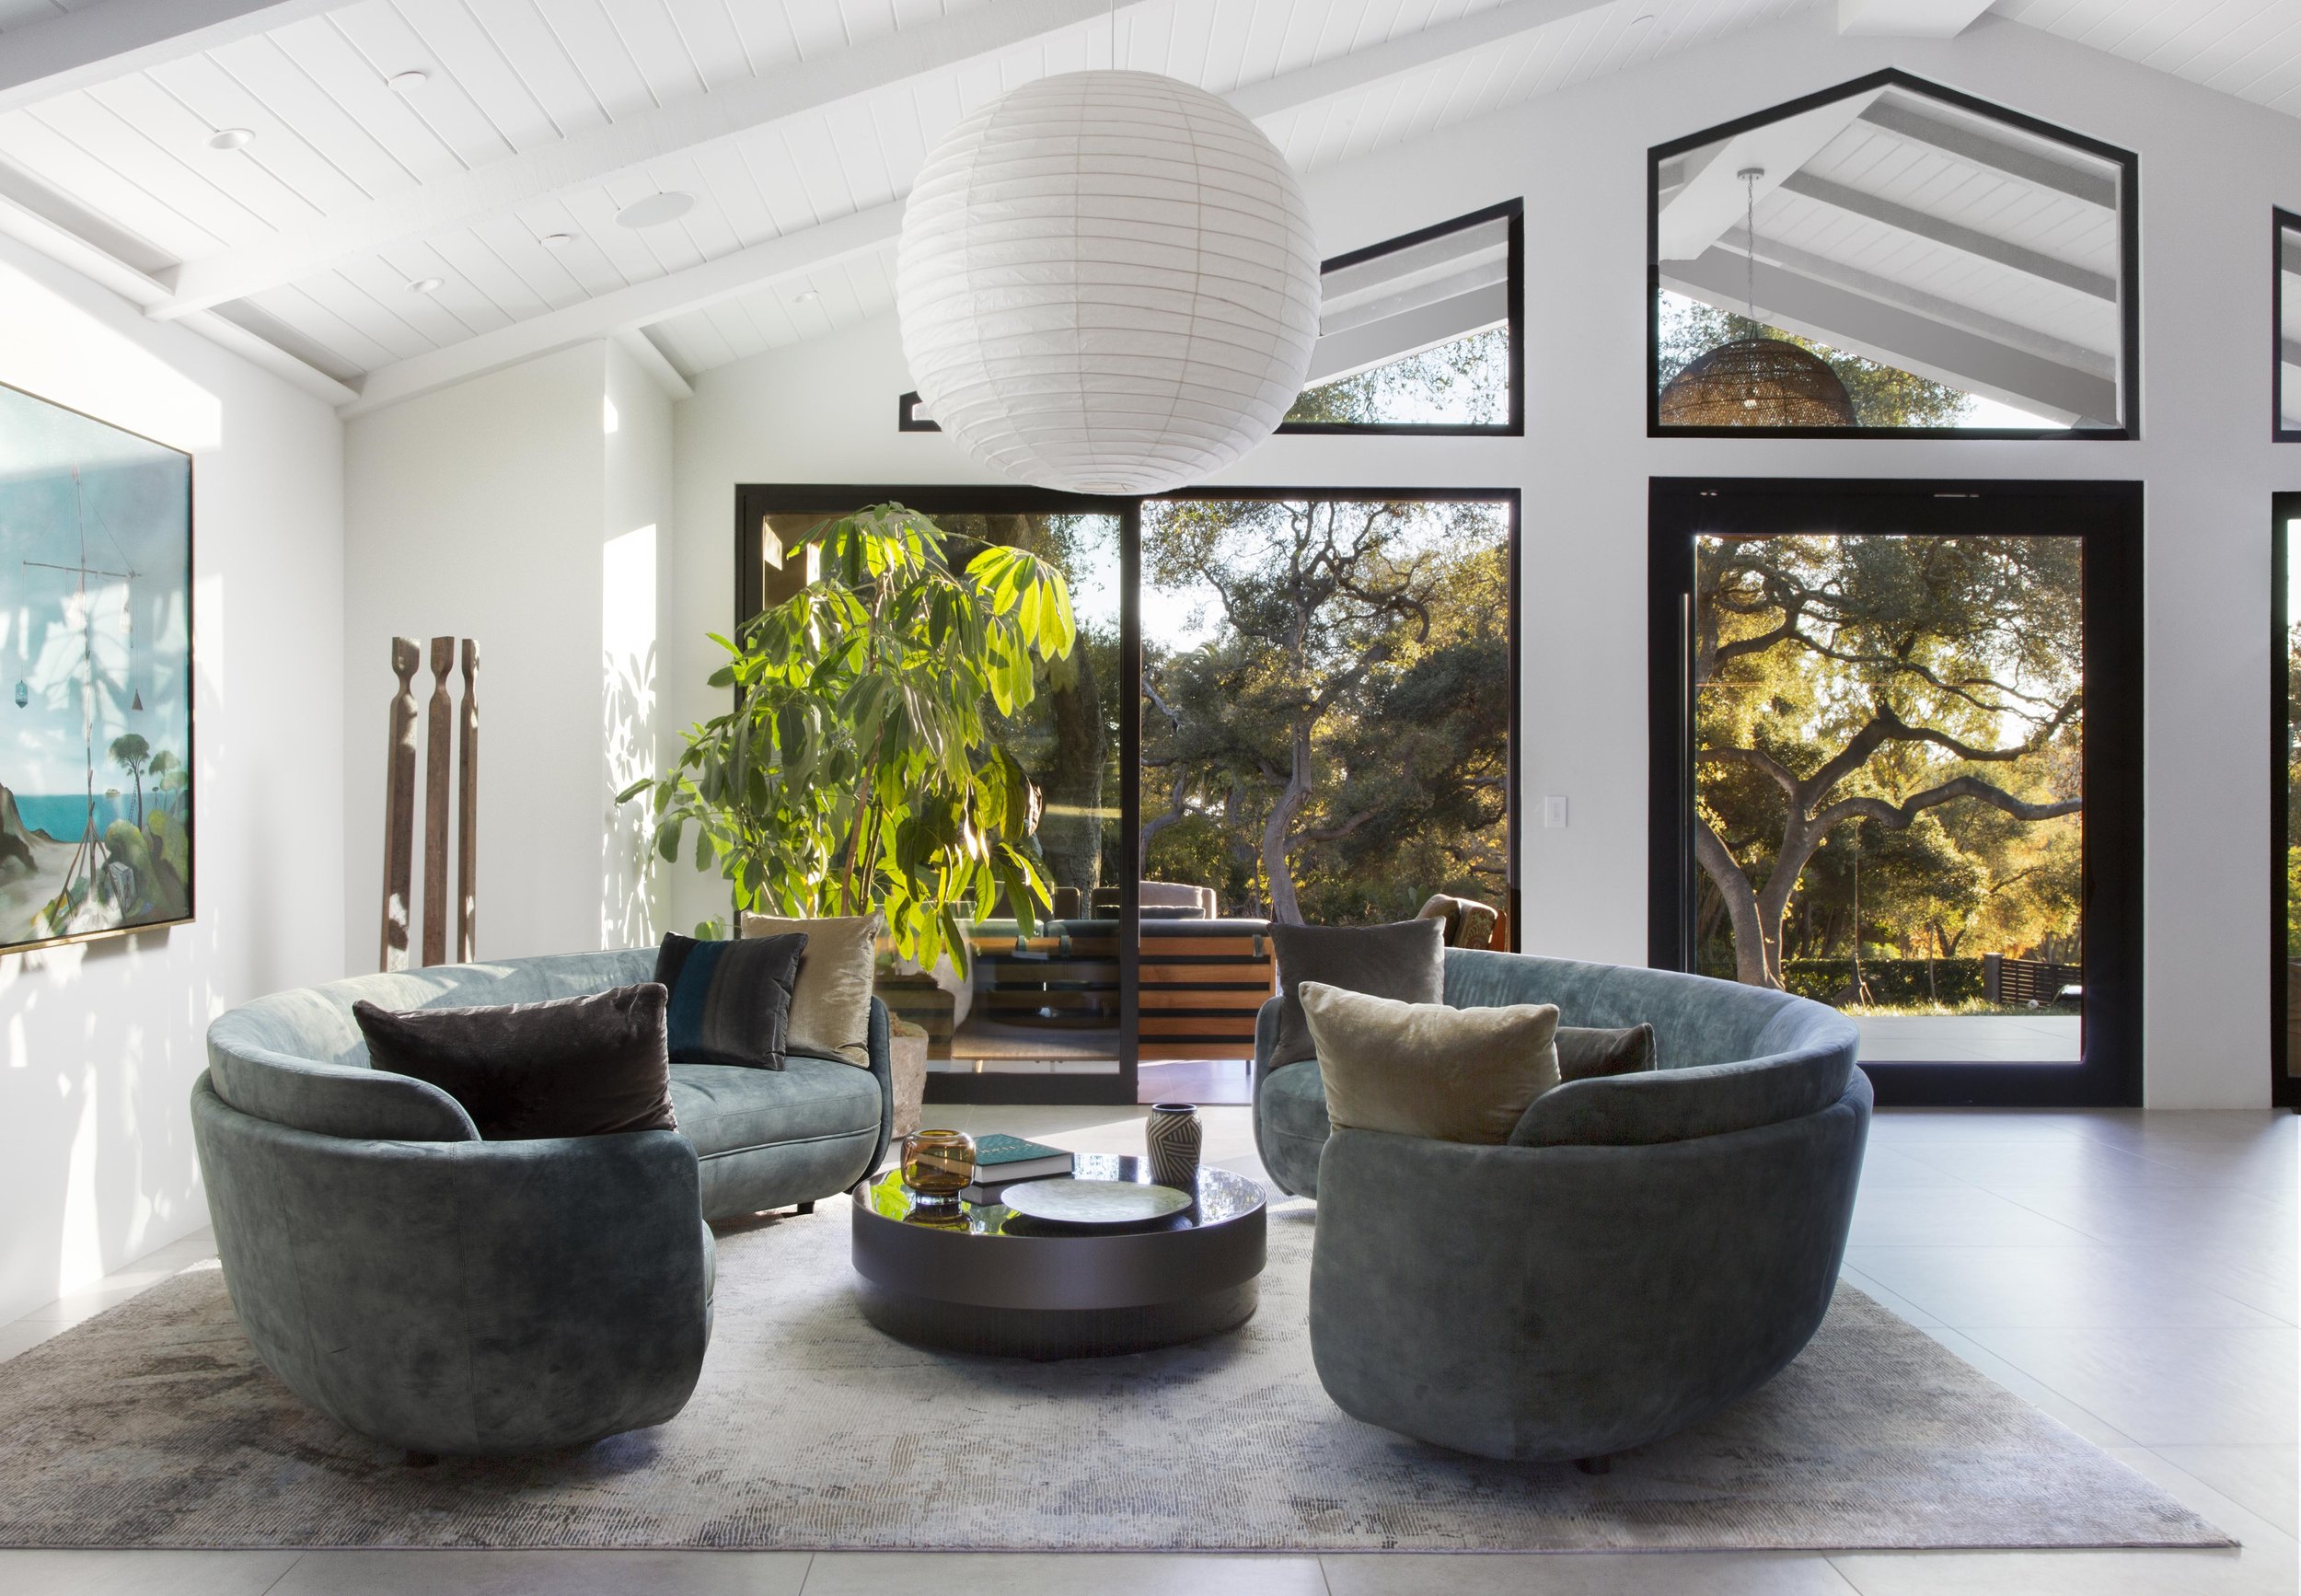
Openness is often less about what a home contains than how it unfolds. It is found in the quiet continuity between rooms, in the way light carries across a floor, and in spaces that invite movement rather than interrupt it. In these homes, boundaries soften, and interiors open naturally into one another, creating an ease of living that feels both expansive and deeply connected.
What follows is a look at how this sensibility takes shape across a collection of homes, each expressing openness through its own balance of light, scale, and flow.
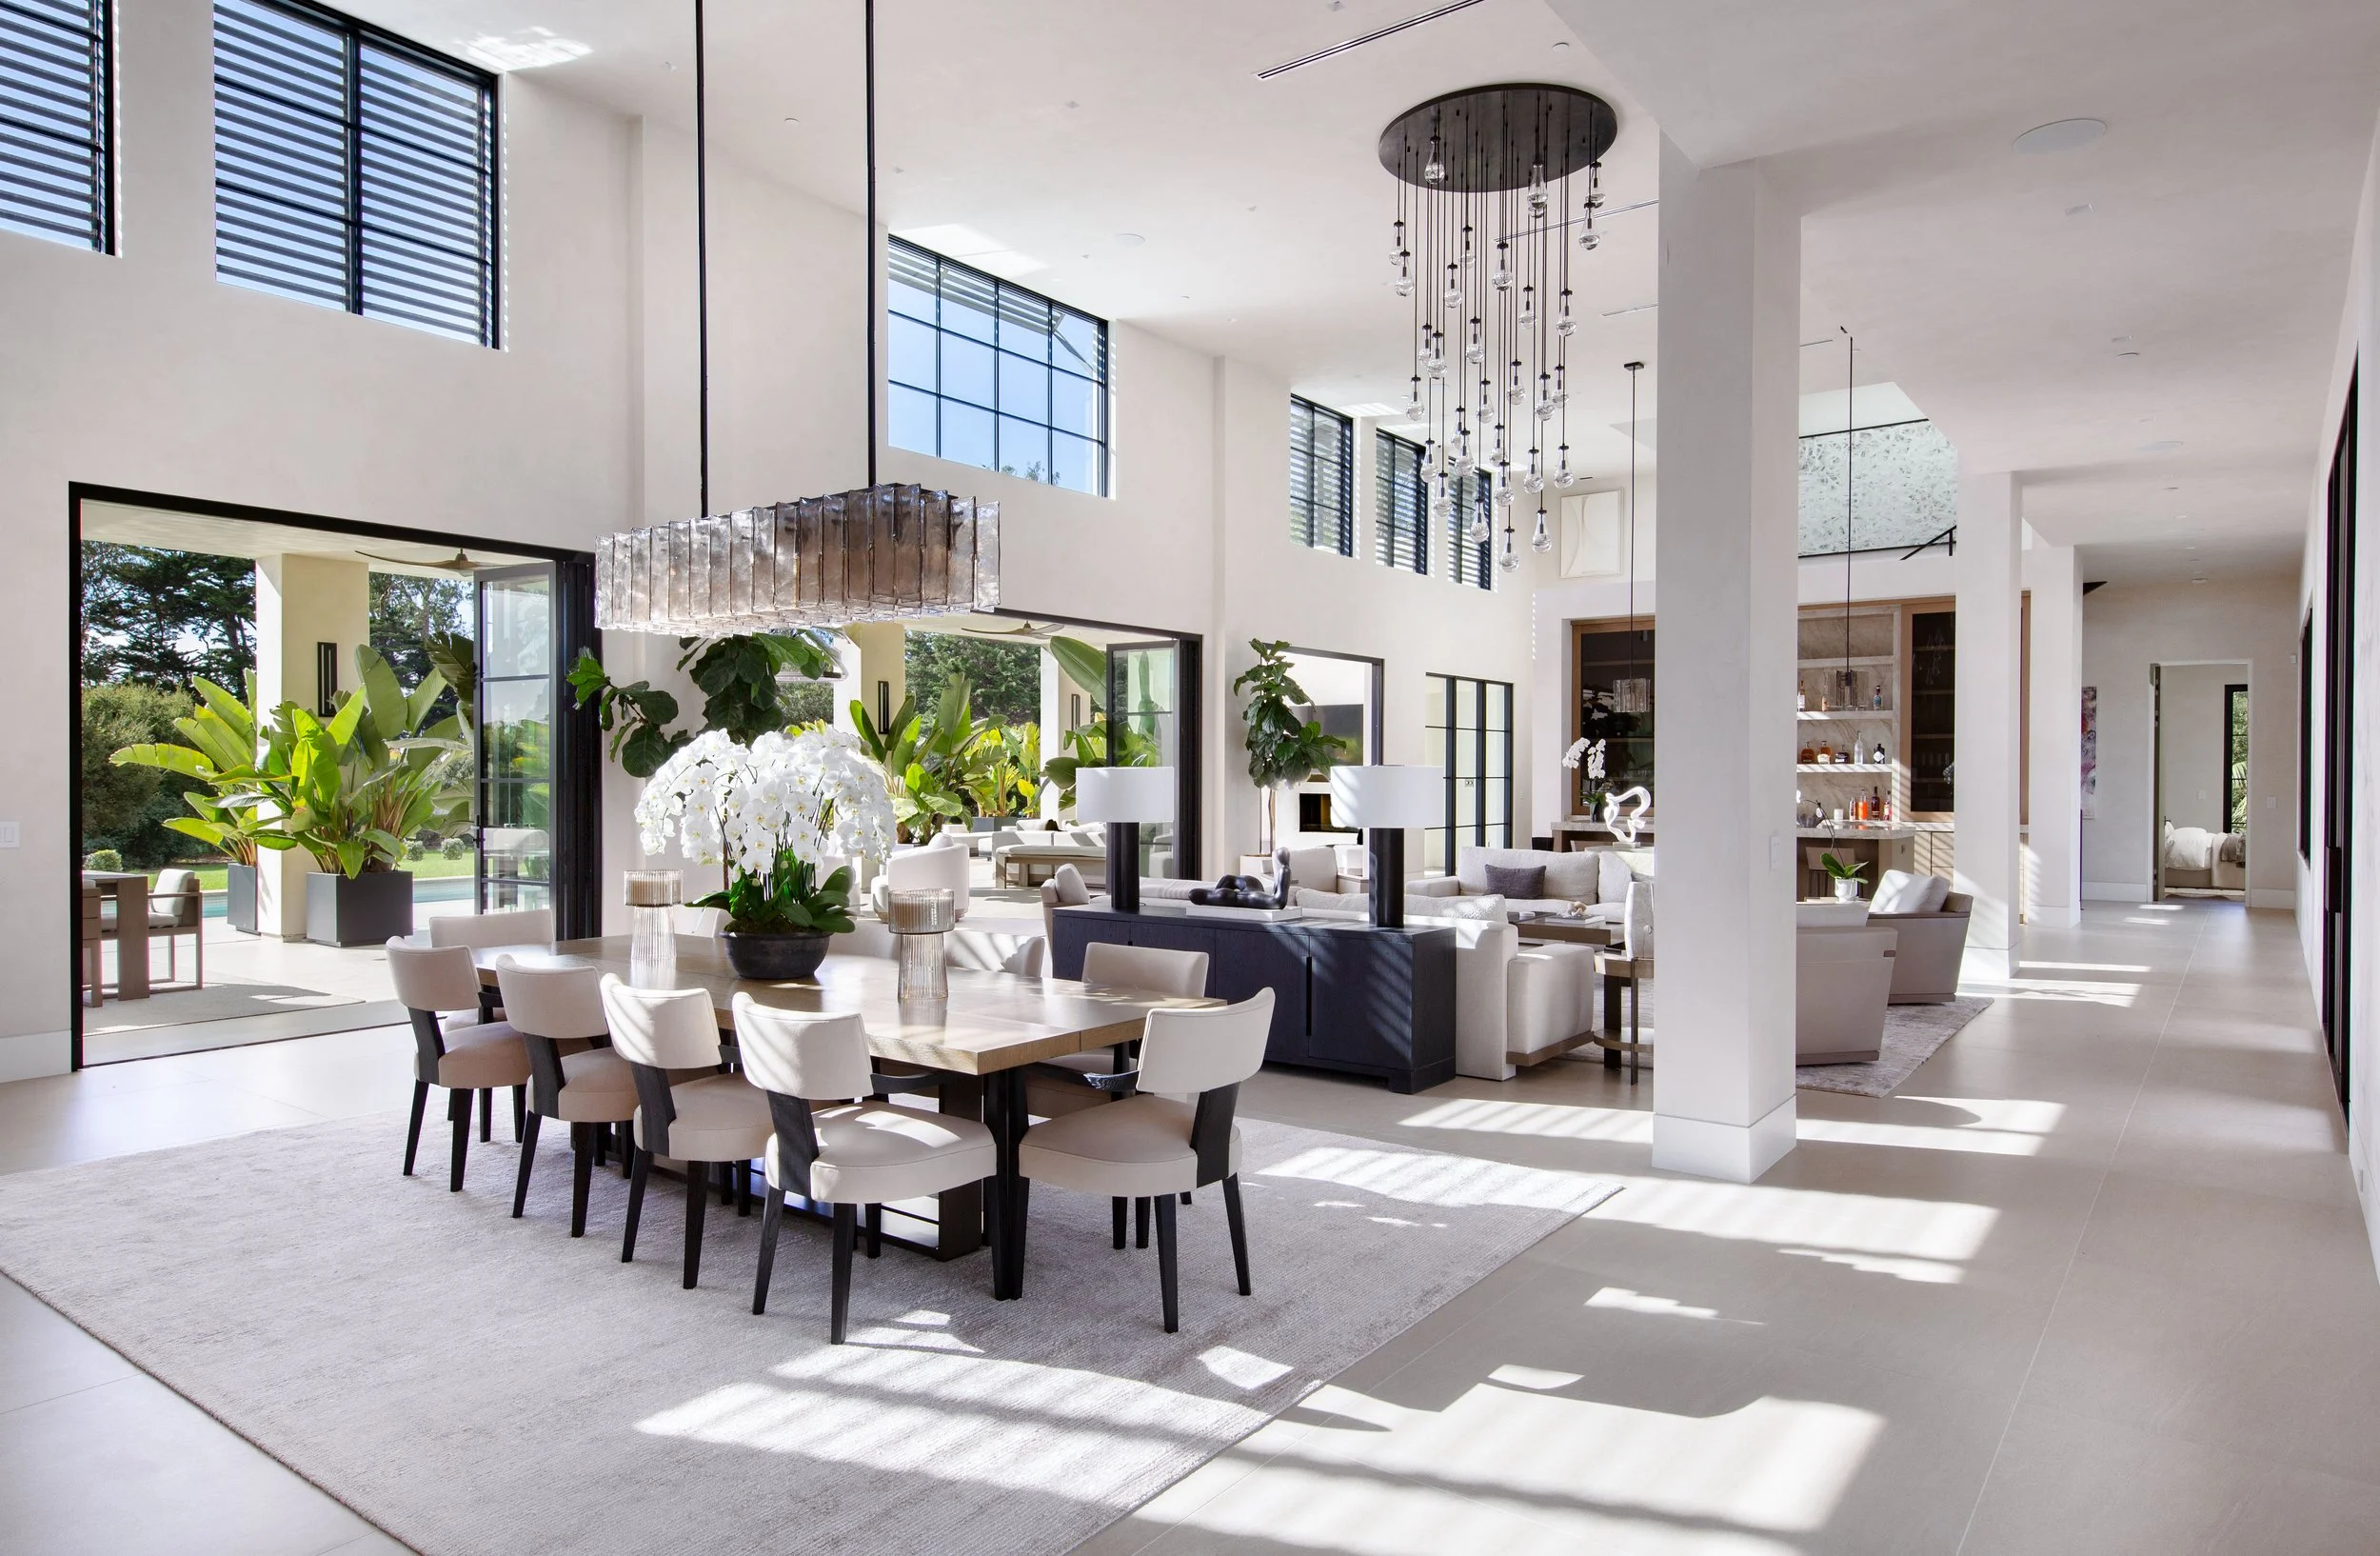
1437 S JAMESON LN, MONTECITO
Air and light move freely through this space, where scale is not just seen but felt. Soaring ceilings and clean architectural lines create a sense of quiet grandeur, while soft, neutral textures ground the room in warmth and ease. The openness is deliberate—each living area flowing effortlessly into the next, guided by symmetry, sightlines, and natural light. Glass doors dissolve the boundary between indoors and out, allowing the landscape to become part of the experience. It’s a space designed not simply to impress, but to breathe—where volume, light, and restraint come together in a seamless, elevated rhythm.
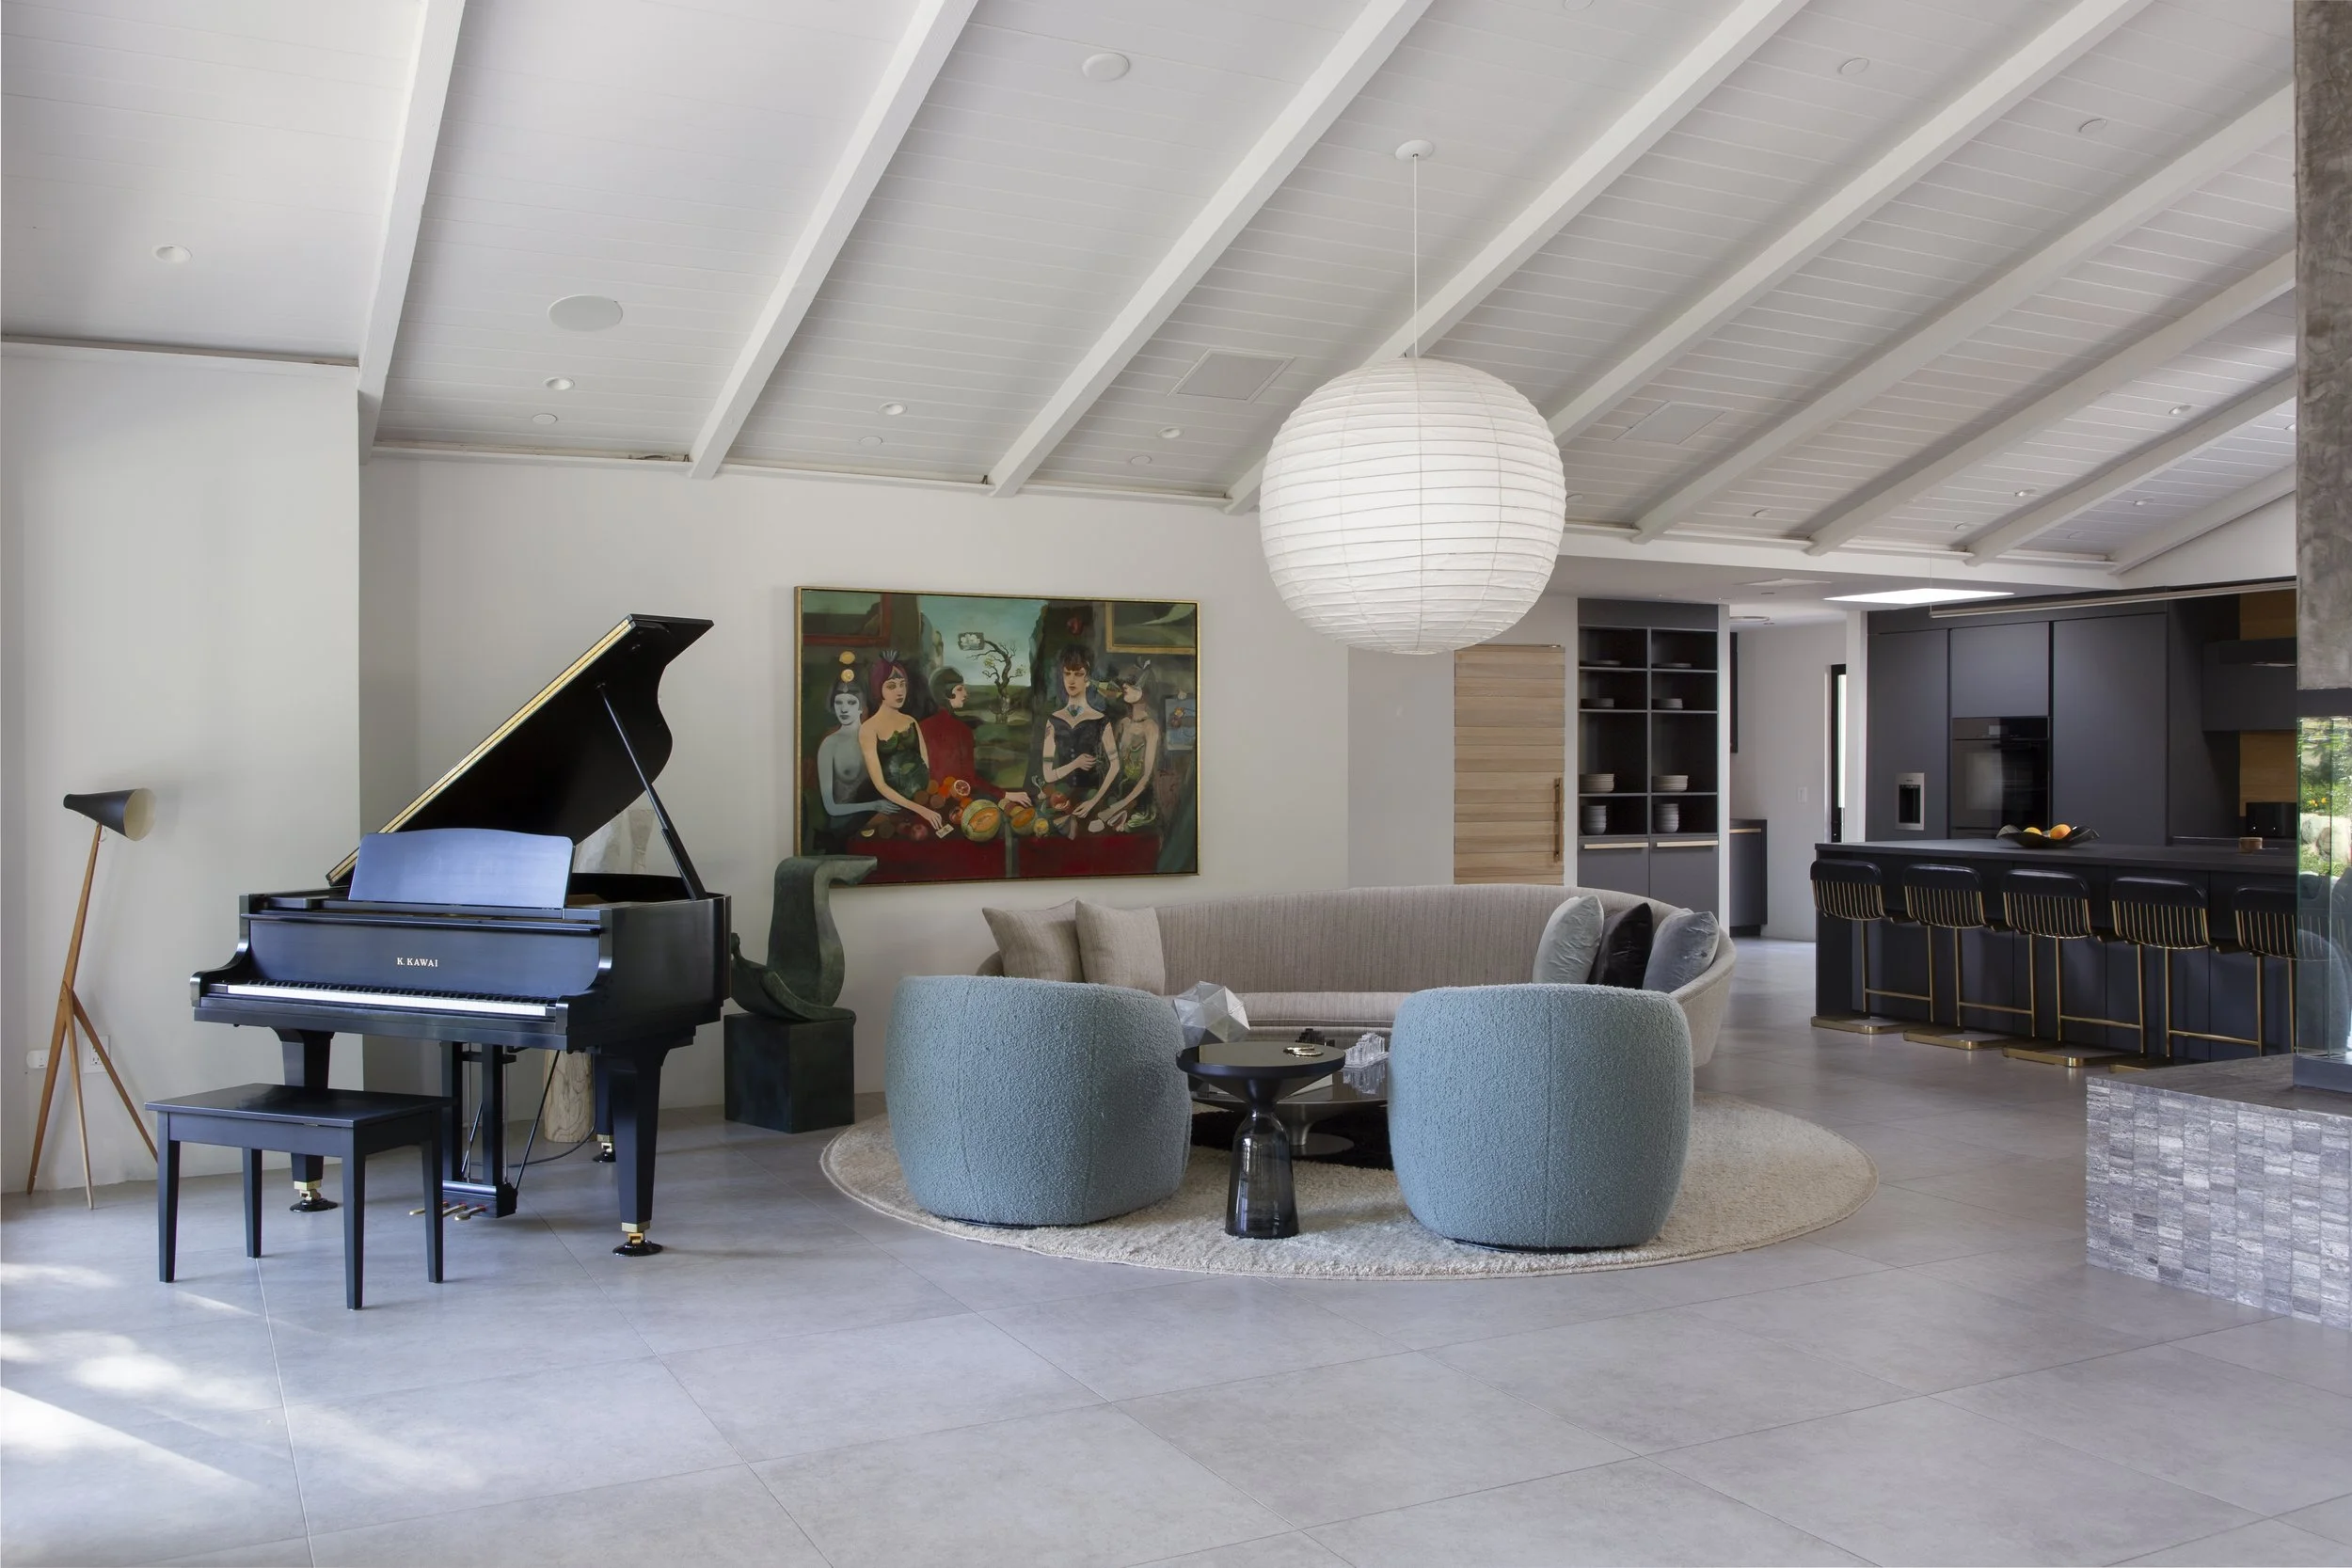
790 ROCKBRIDGE RD, MONTECITO
This living space is defined by its sense of ease, where thoughtful design and natural flow come together without feeling overdone. The open layout connects each area seamlessly, creating a space that is expansive and comfortable at the same time. Soft light moves across layered textures, from smooth stone floors to warm wood and plush upholstery, while the exposed beams above add quiet structure and depth. Nothing feels forced or overly styled; instead, the room is grounded in balance, with each element contributing to a calm, cohesive atmosphere designed for both everyday living and effortless gatherings.
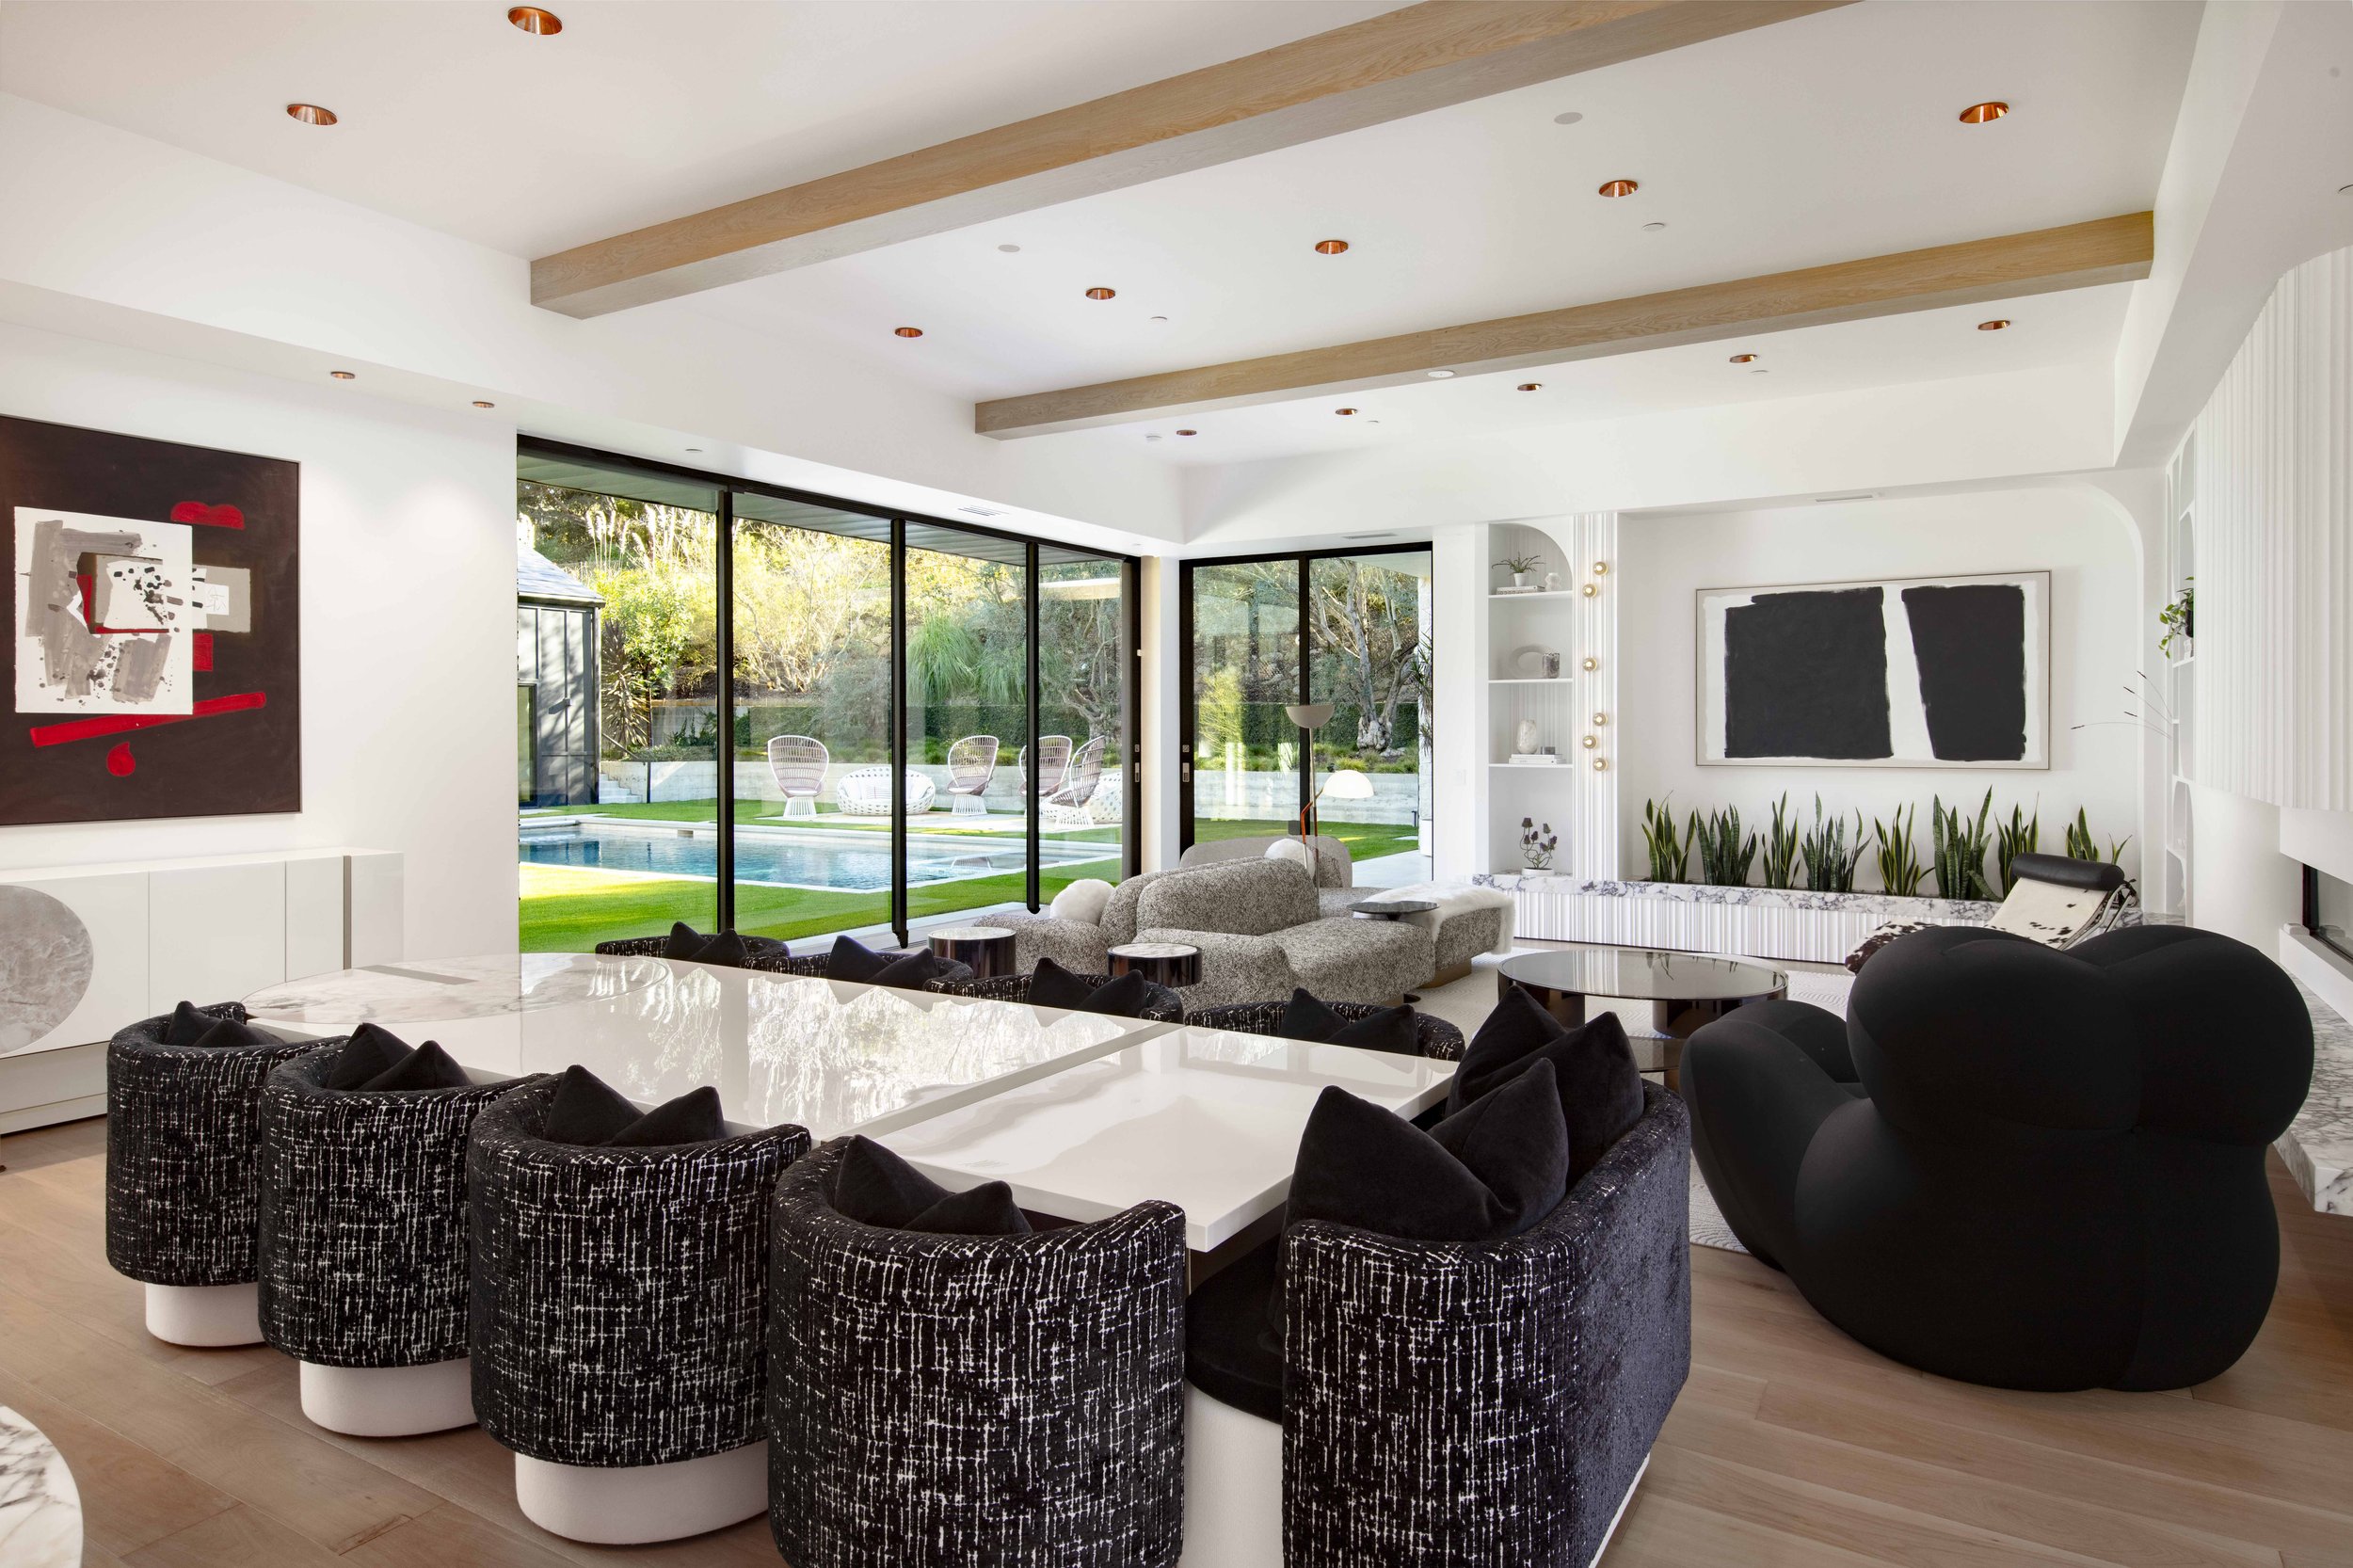
691 VIA TREPADORA, HOPE RANCH
Light moves effortlessly through this space, creating a feeling that is both open and inviting. Walls of glass blur the line between indoors and out, drawing the yard, pool, and greenery into everyday living. Curved built-ins and layered textures soften the modern design and bring warmth to the interiors. The layout flows naturally from one space to the next, making the home feel expansive without feeling too formal. It’s a space designed for both quiet mornings and lively evenings spent gathering with loved ones.
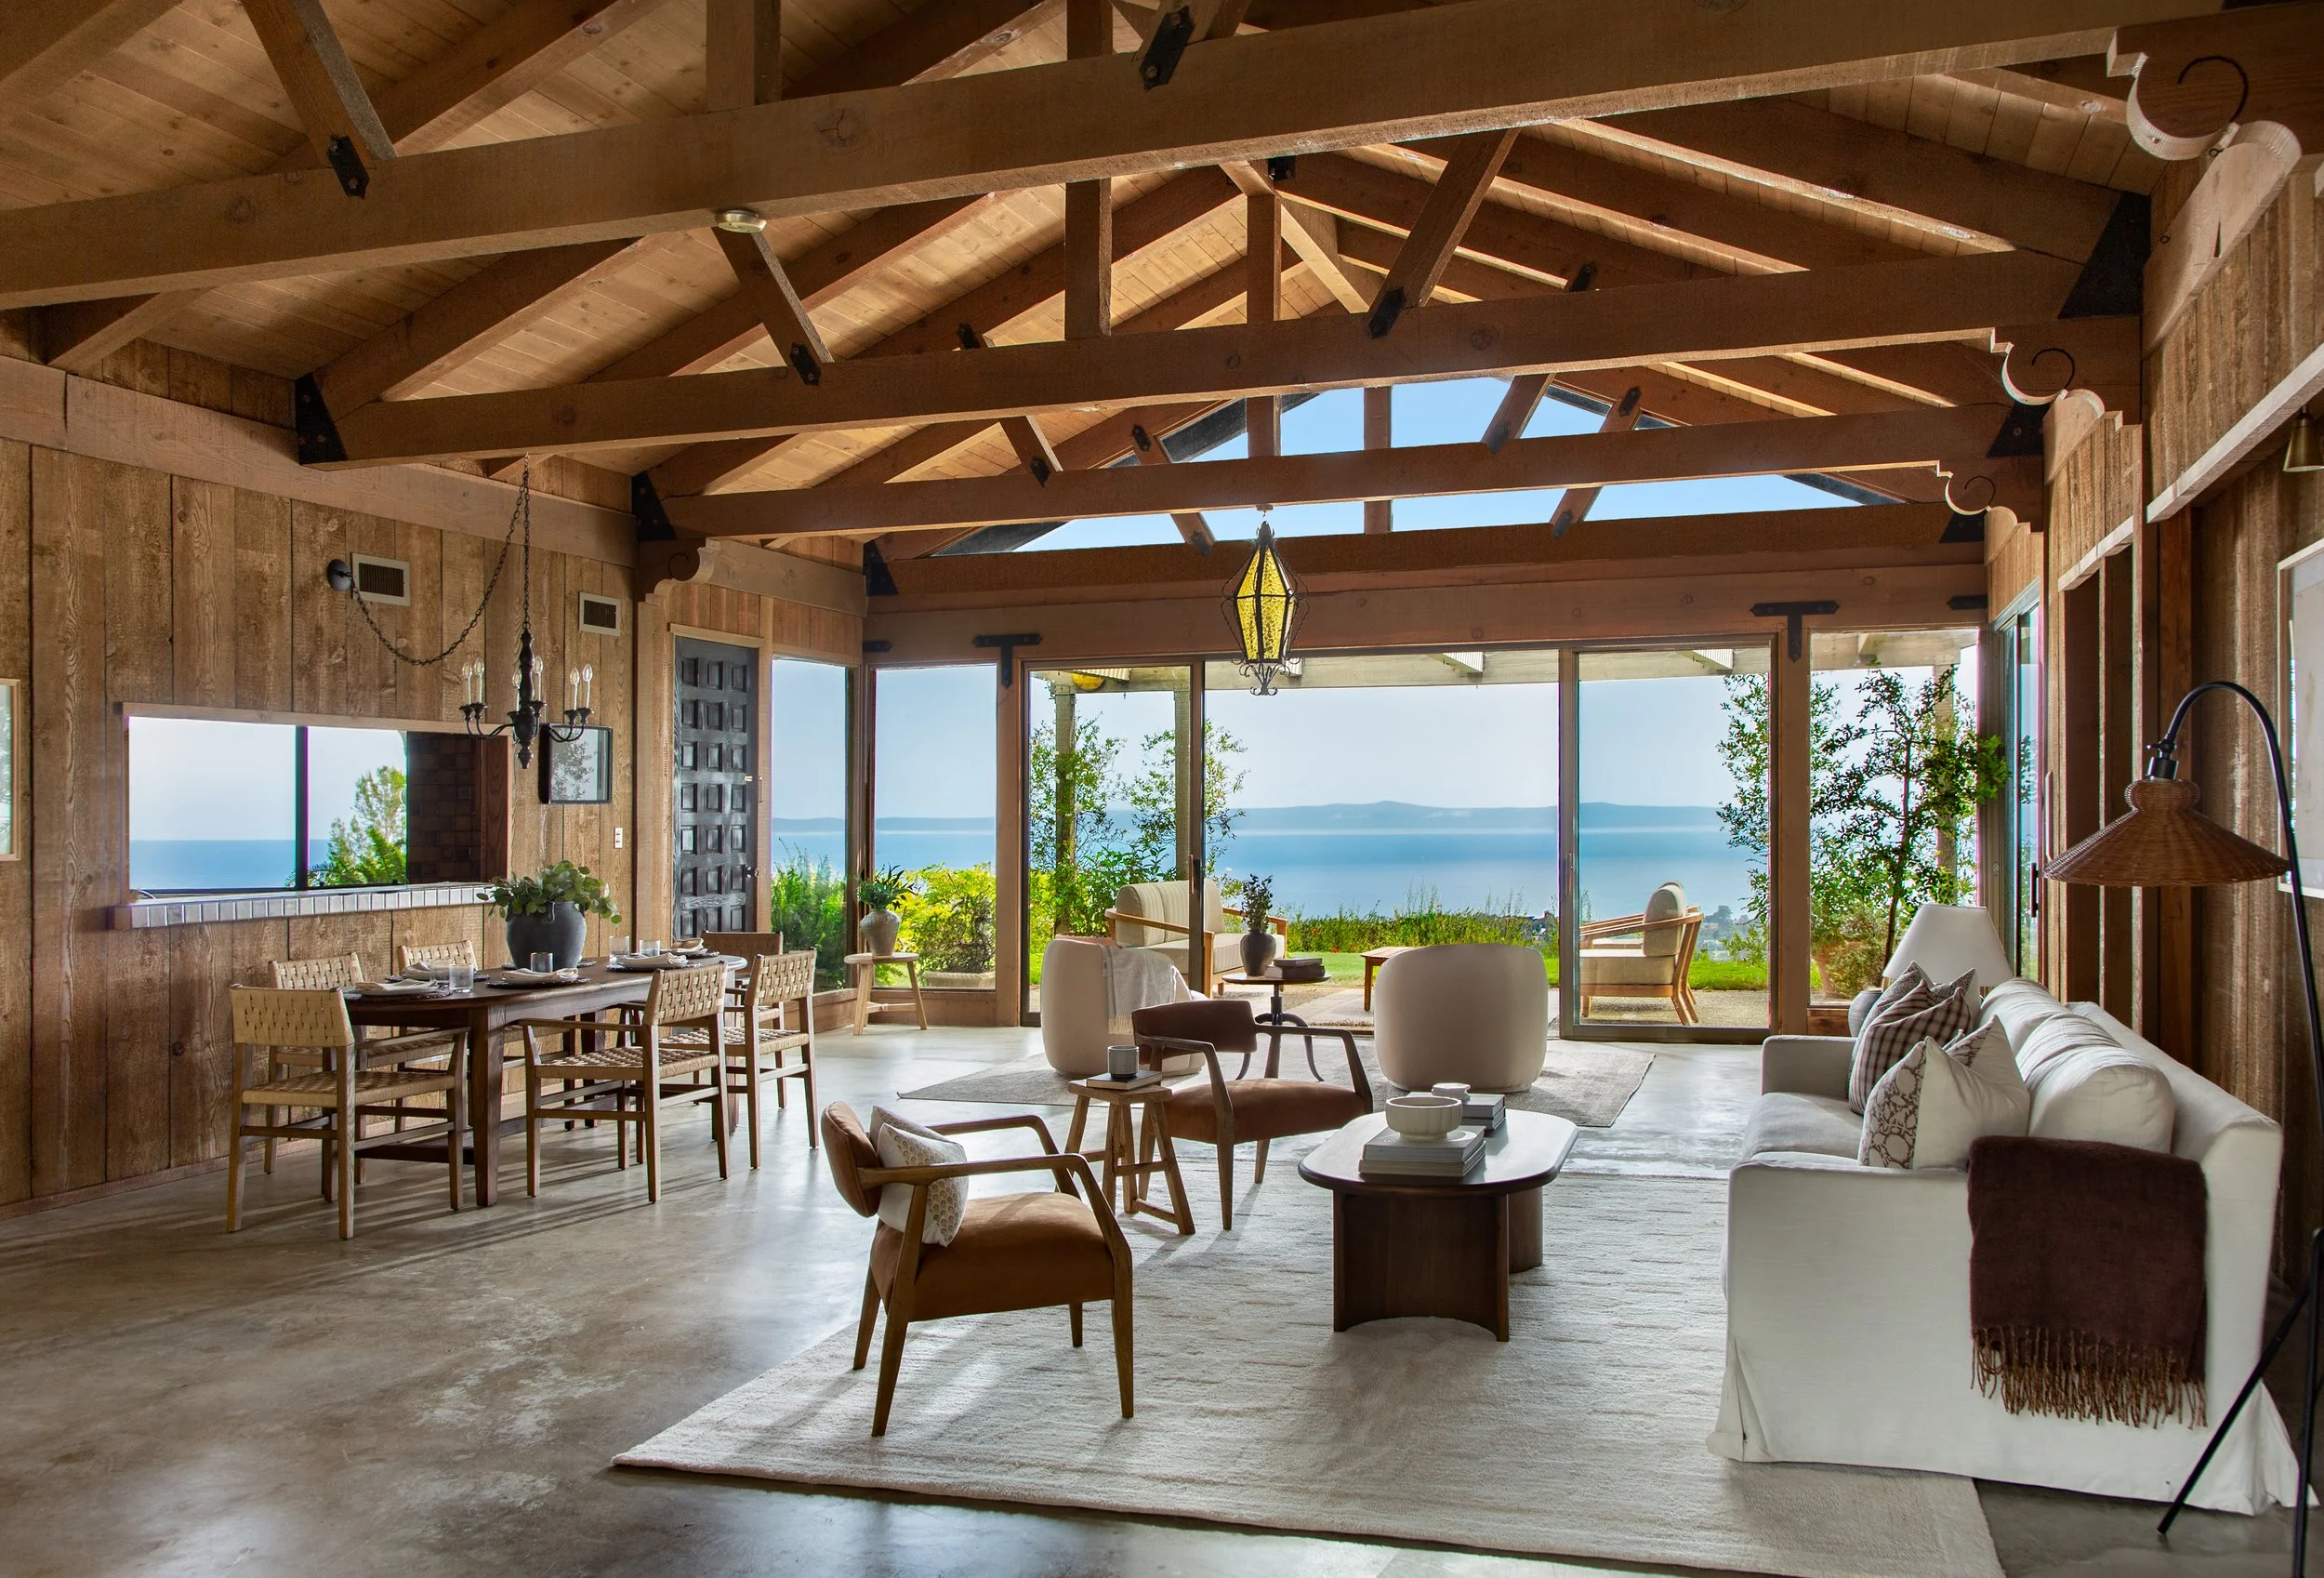
2200 BELLA VISTA DRIVE, MONTECITO
With sweeping ocean views and interiors shaped by natural light, this space is calm, open, and deeply connected to its surroundings. Vaulted ceilings and exposed wood beams add warmth and character, while expansive windows keep the landscape constantly in view. The layout unfolds easily, allowing each room to feel connected while still maintaining a sense of intimacy. Rich wood tones and natural textures ground the home’s scale, creating an atmosphere that is relaxed, timeless, and quietly elevated above the coastline.