
PICACHO LANE OASIS
633 Picacho Lane, Montecito
OFFERED AT $18,500,000
PROPERTY DETAILS
5 BD / 5 FULL BA / 4 HALF BA
TOTAL GROSS SQ FT 7,9816±
2.25± ACRES + DRIVEWAY EASEMENT OVER .68 ACRE PARCEL
E-BROCHURE COMING SOON
MAIN RESIDENCE
4 bd / 4 full ba / 2 half ba, 6,039± sq ft
POOL HOUSE
1 bd / 1 full ba, 893± sq ft
STUDIO
1 ba, 733± sq ft
TENNIS CONCESSION / STAFF OFFICE
kitchenette, laundry facilities, 1 half ba, 276± sq ft
YEAR BUILT 1947
YEAR REMODELED 2004
REMODEL ARCHITECT Britt Jewett, Studio 7, Architecture & Allied Arts
REMODEL CONTRACTOR Griffin & Crane
SCHOOL DISTRICT Montecito Union, Santa Barbara Jr., Santa Barbara Sr.
PRIVATE WELL
POOL AND SPA
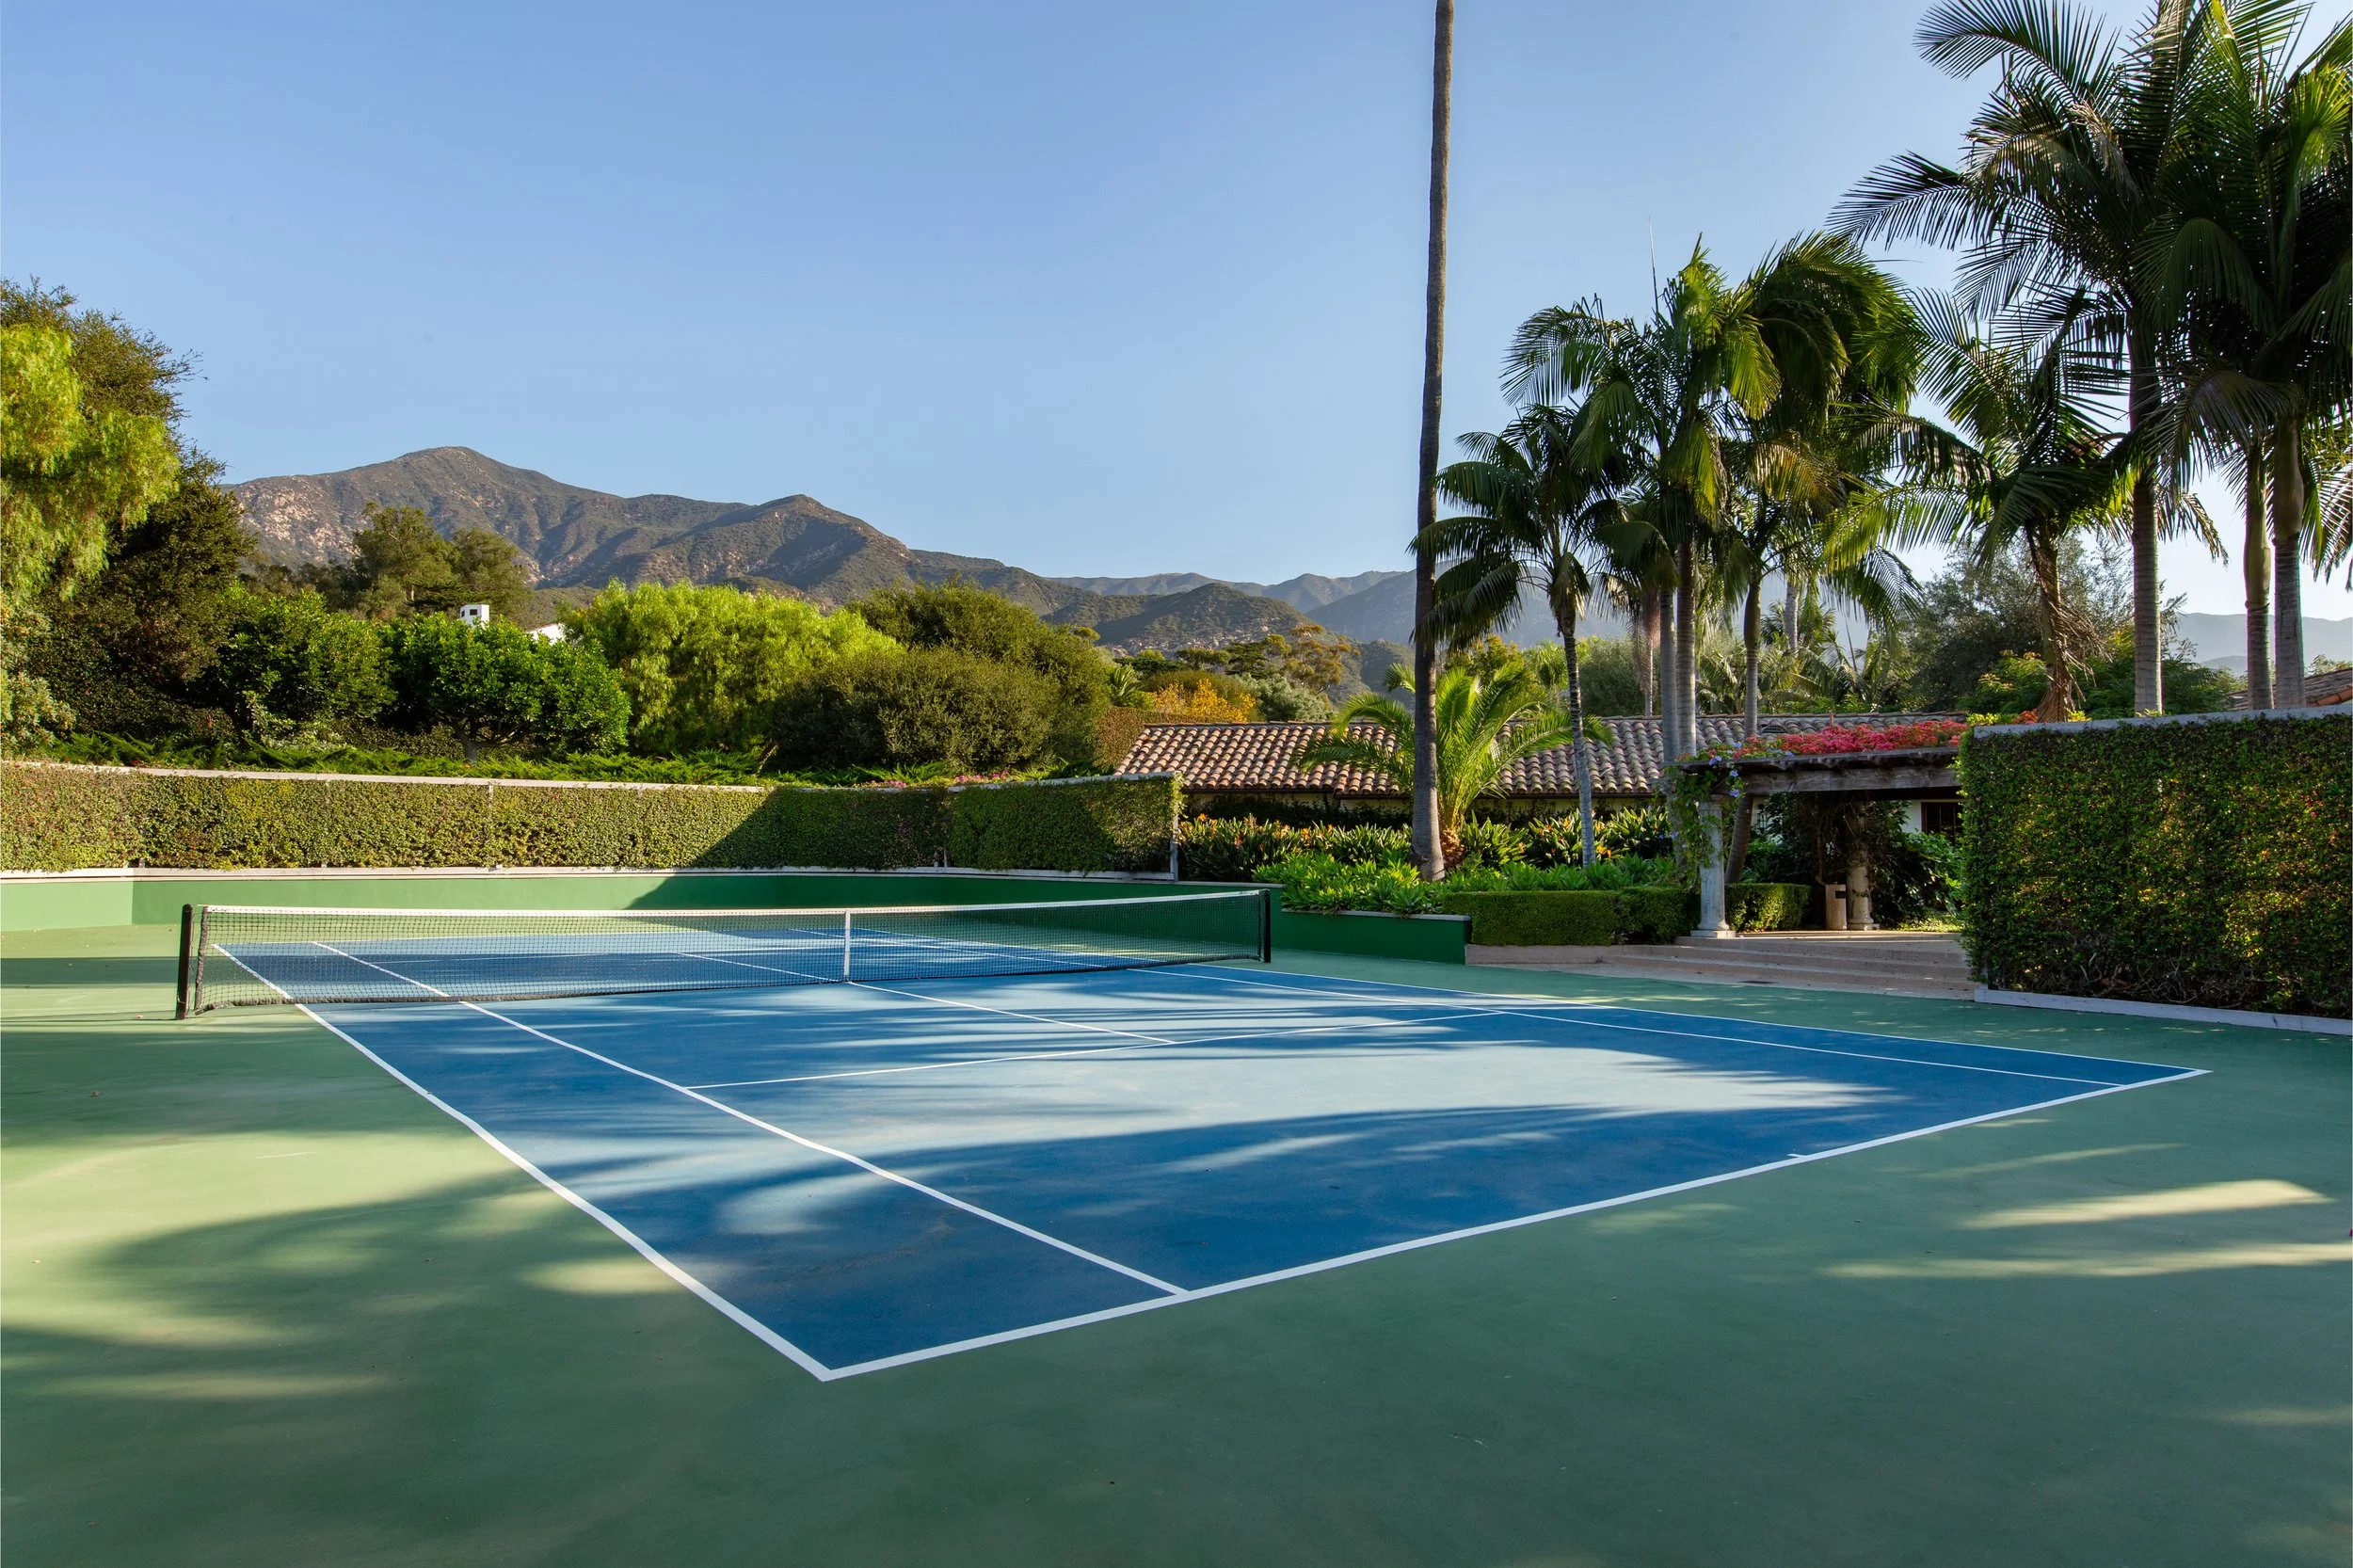
N/S TENNIS COURT
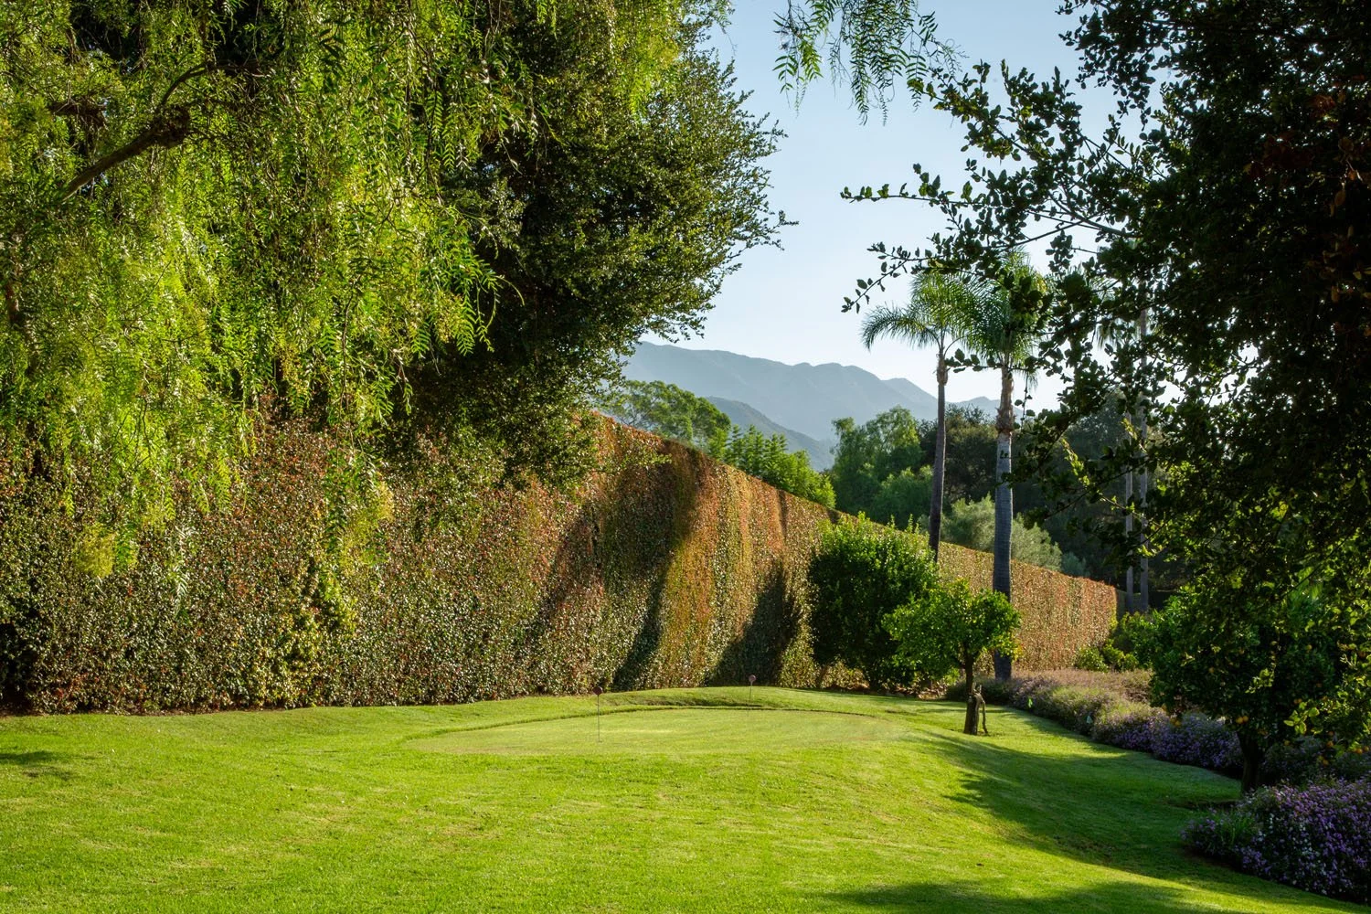
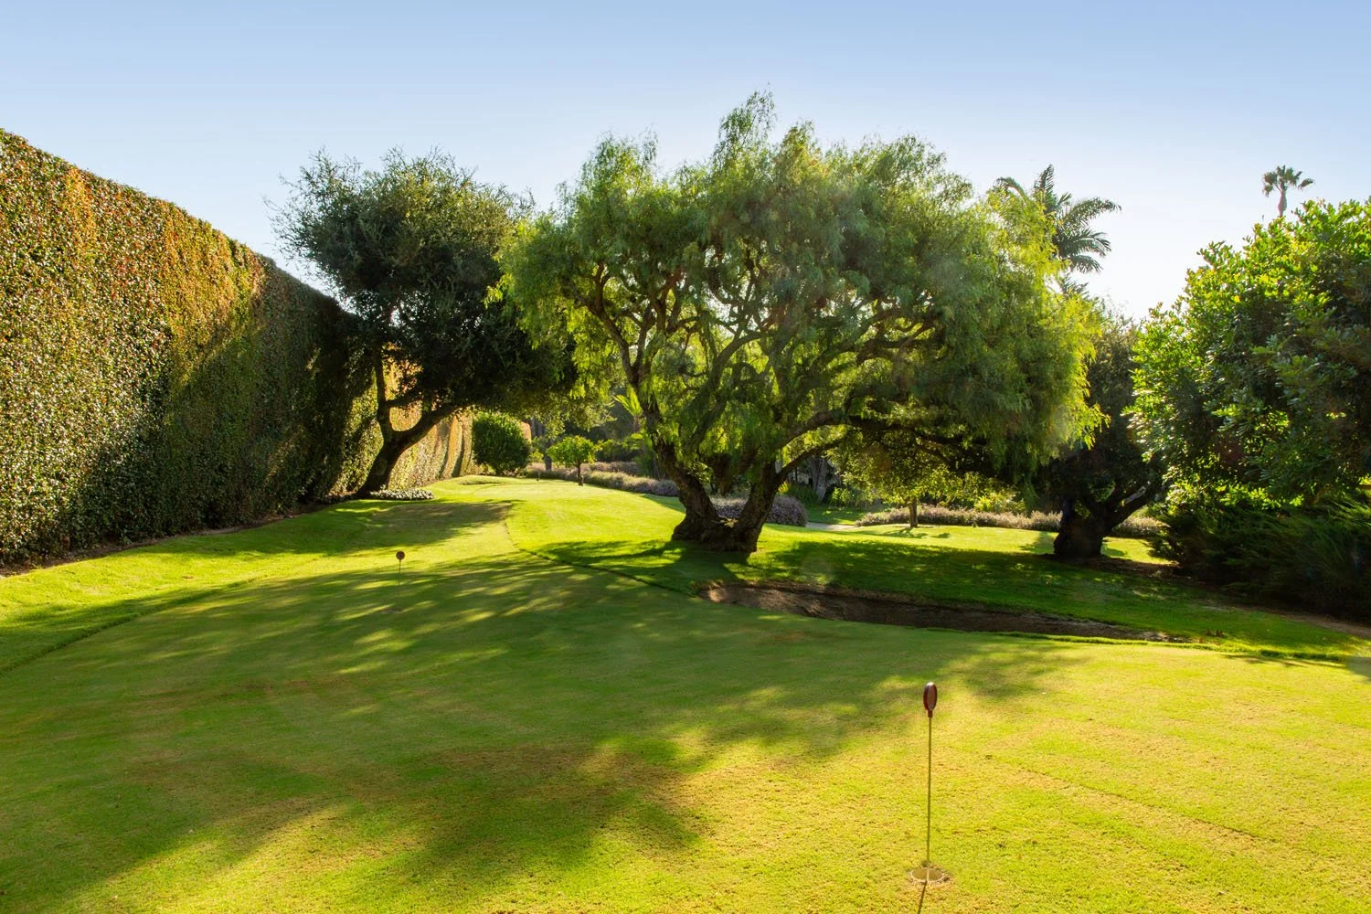
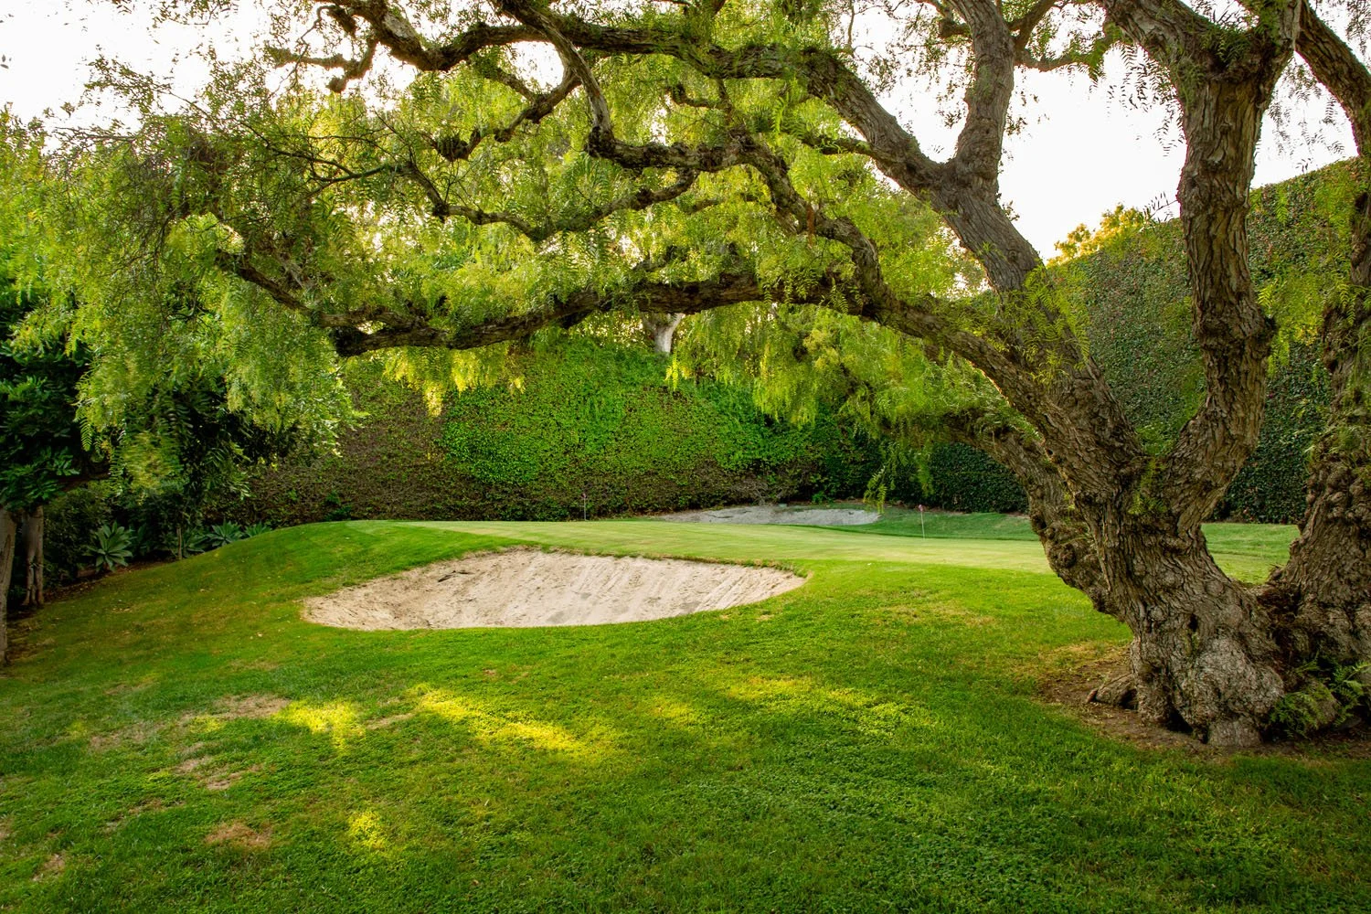
PUTTING GREEN
GENERATOR
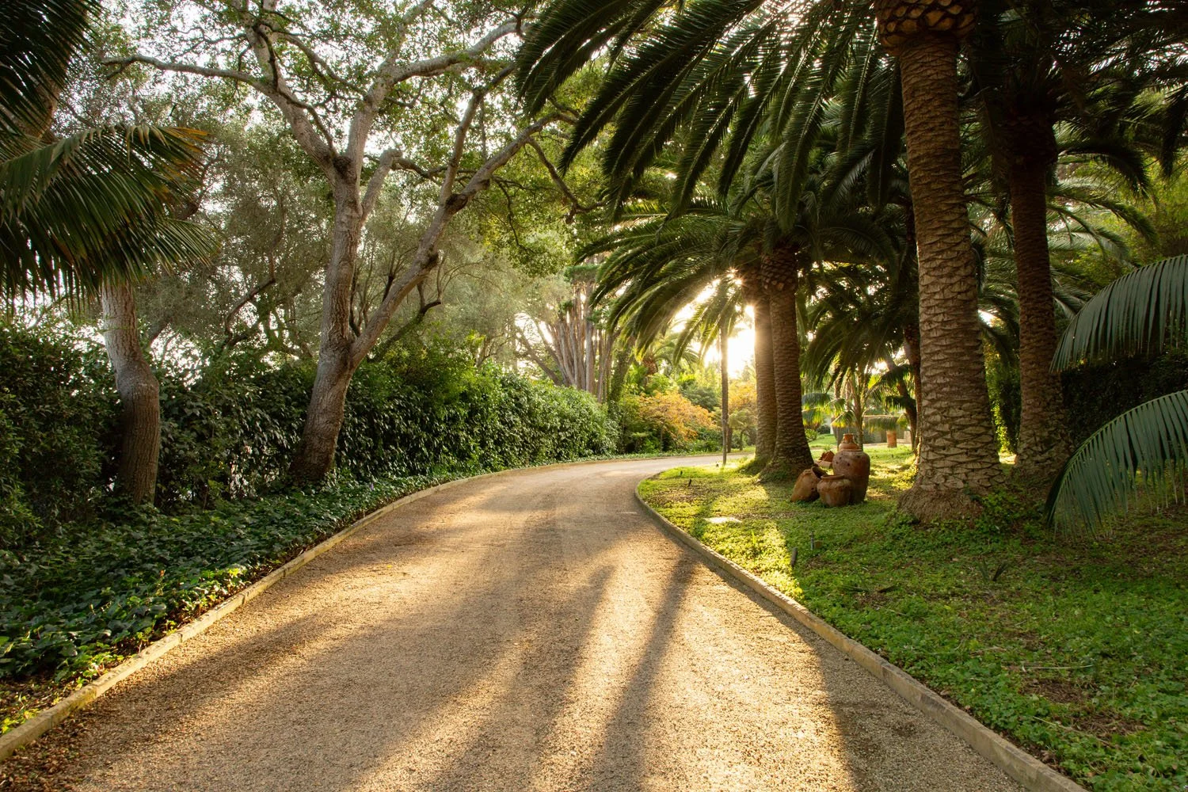
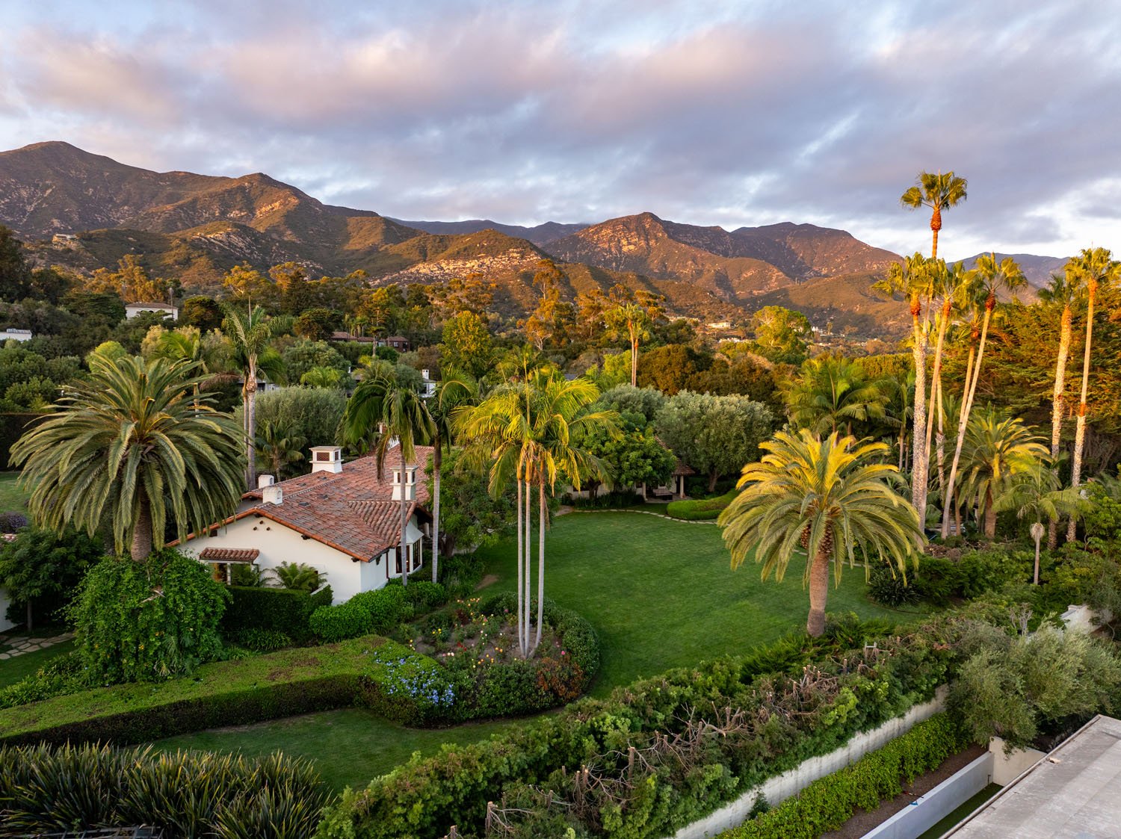
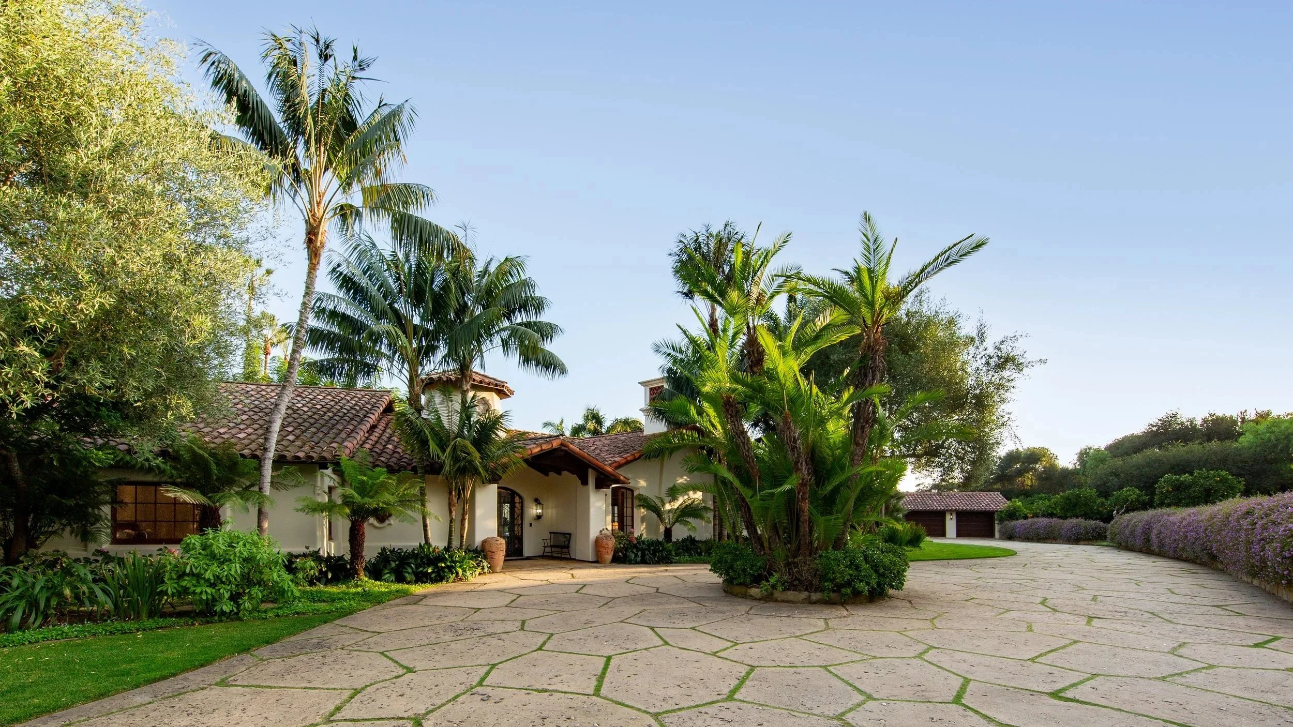
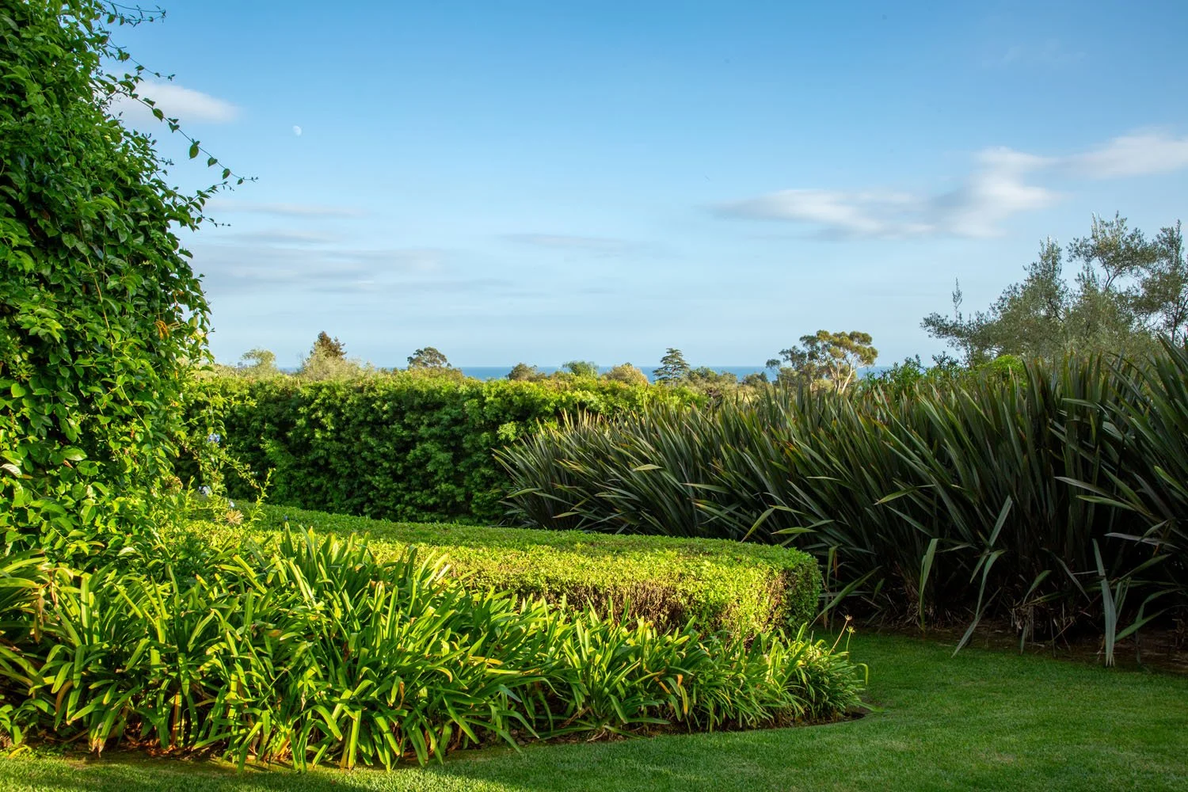
A long, lush, tree-lined drive meanders through more than .68 acres before opening to 2.25 acres of remarkably usable grounds. This coveted Picacho Lane location has everything on the wish list and more: a single-level residence, pool and pool house, studio, tennis court, rolling lawns, private well, mature landscaping, generator, mountain views and glimpses of the ocean.
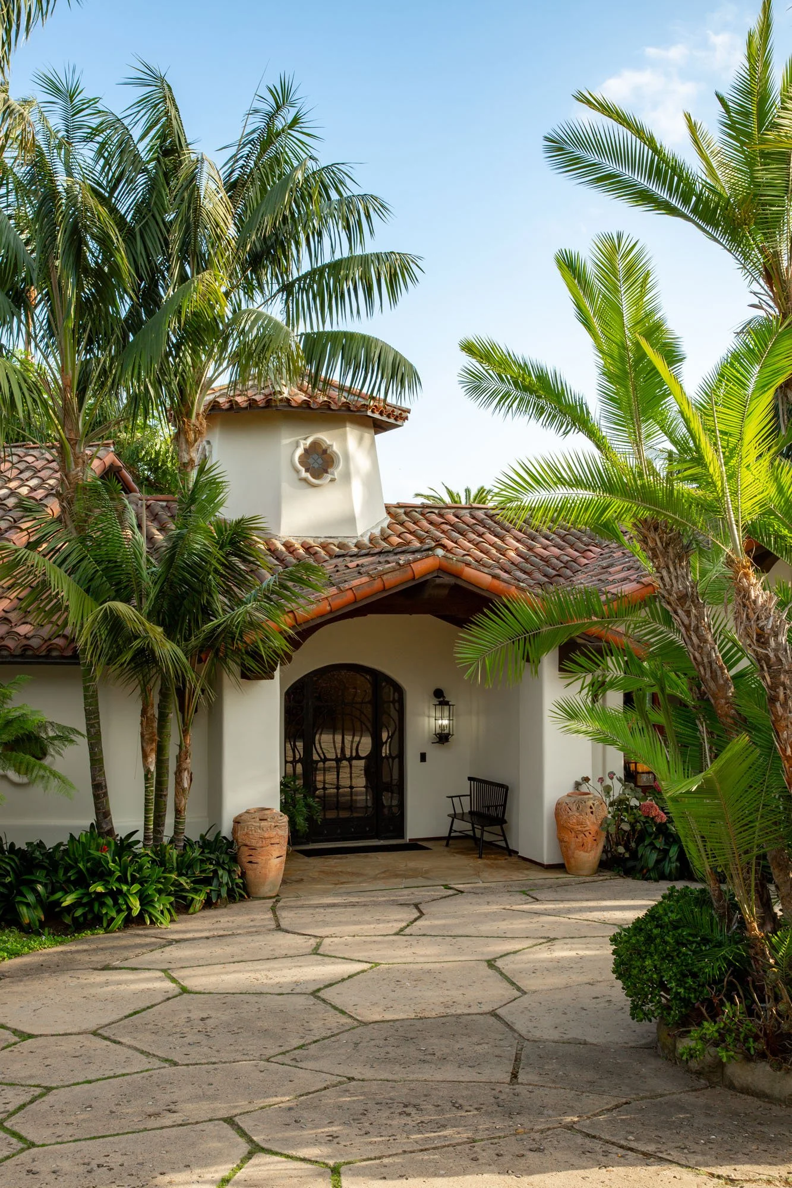
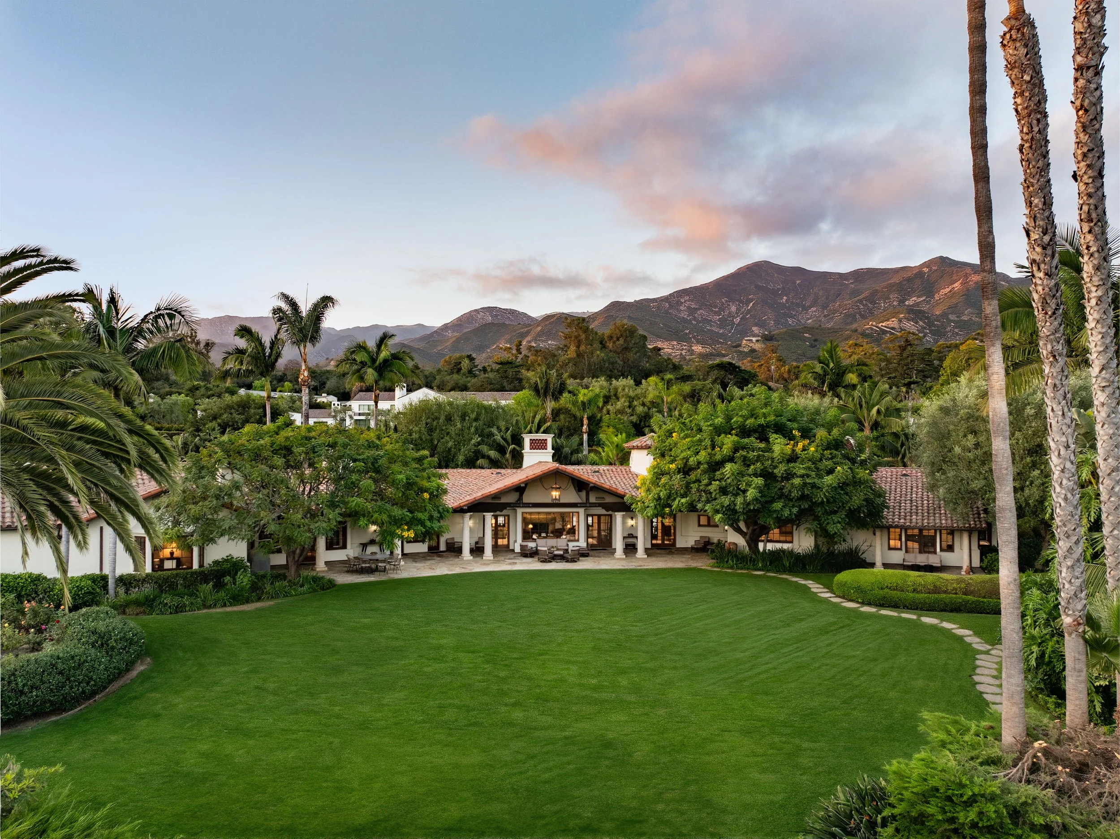
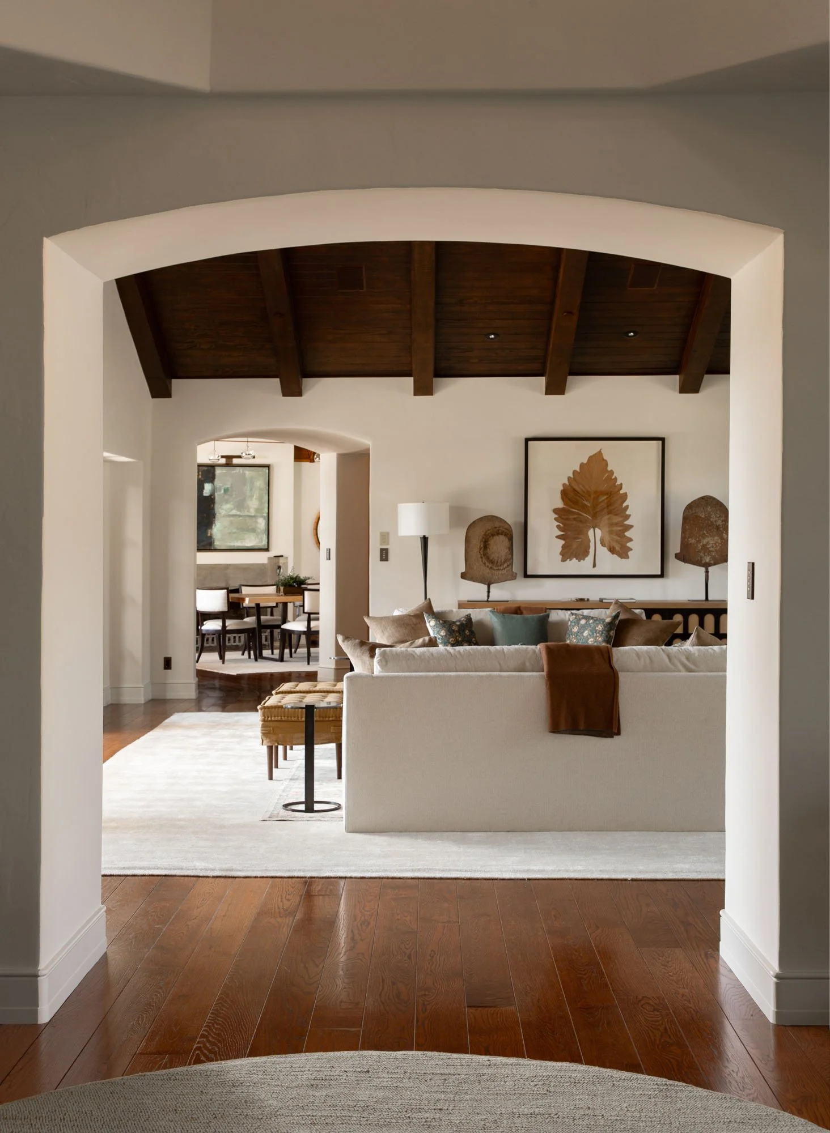
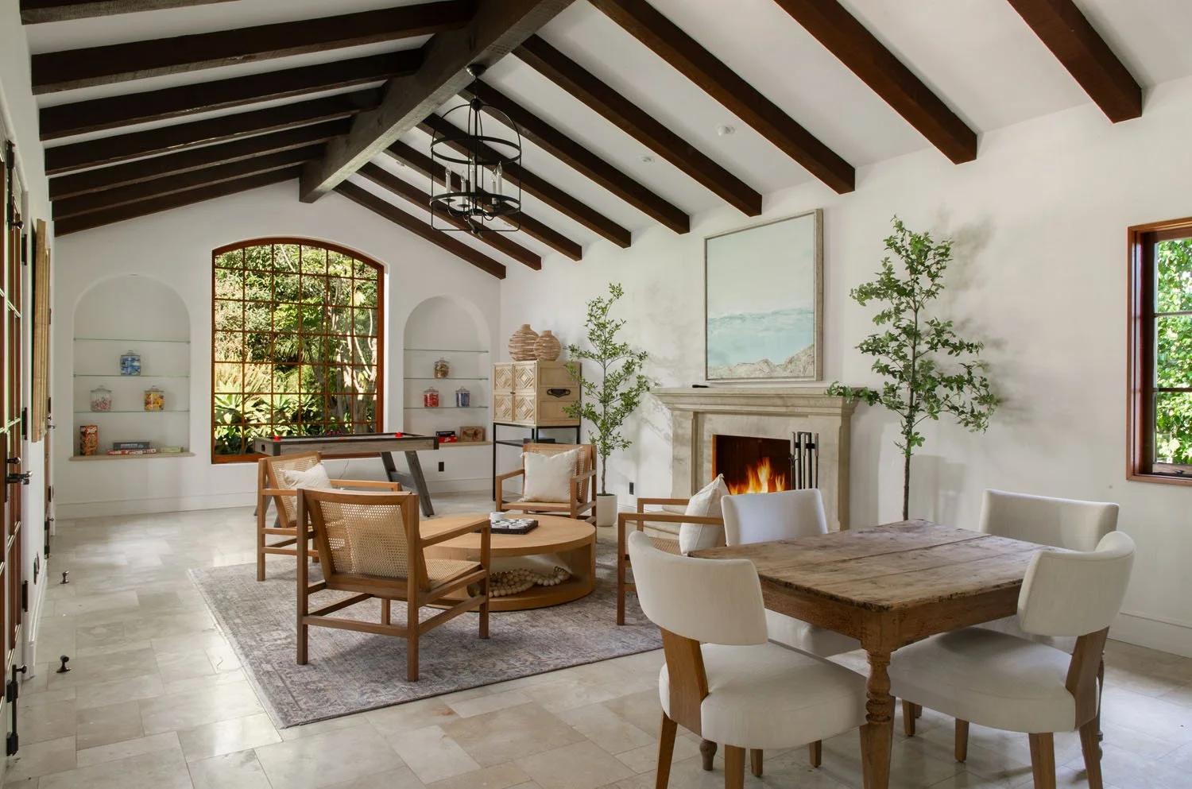
Extensively remodeled and maintained by Giffin & Crane, the residence is beautifully constructed and wonderfully understated. The rooms are graciously scaled, the ceilings high, and broad openings and long sightlines keep the house connected to its gardens. It can comfortably absorb a crowd without losing the intimacy that makes it equally appealing on an ordinary day.
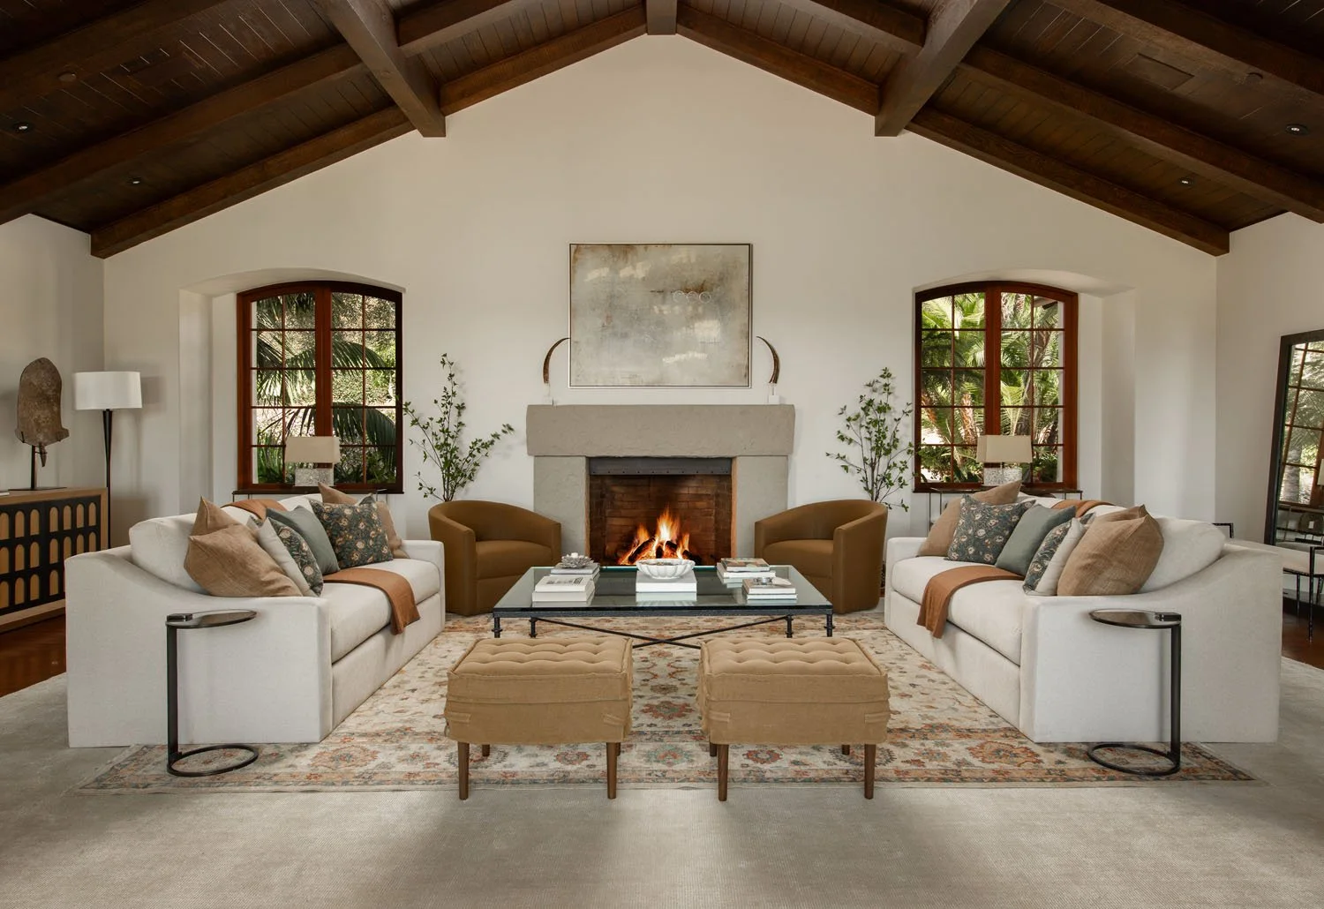
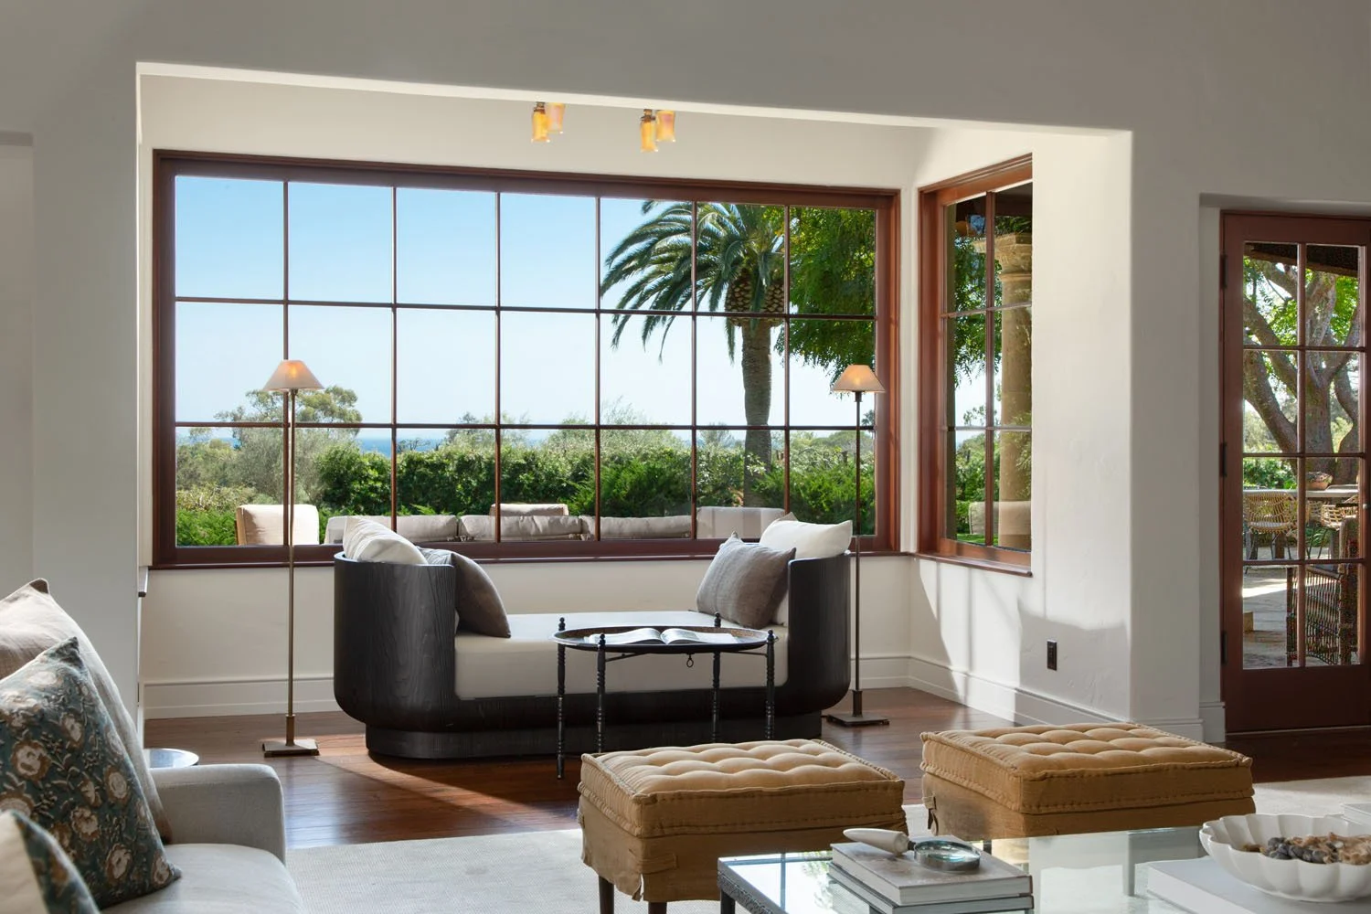
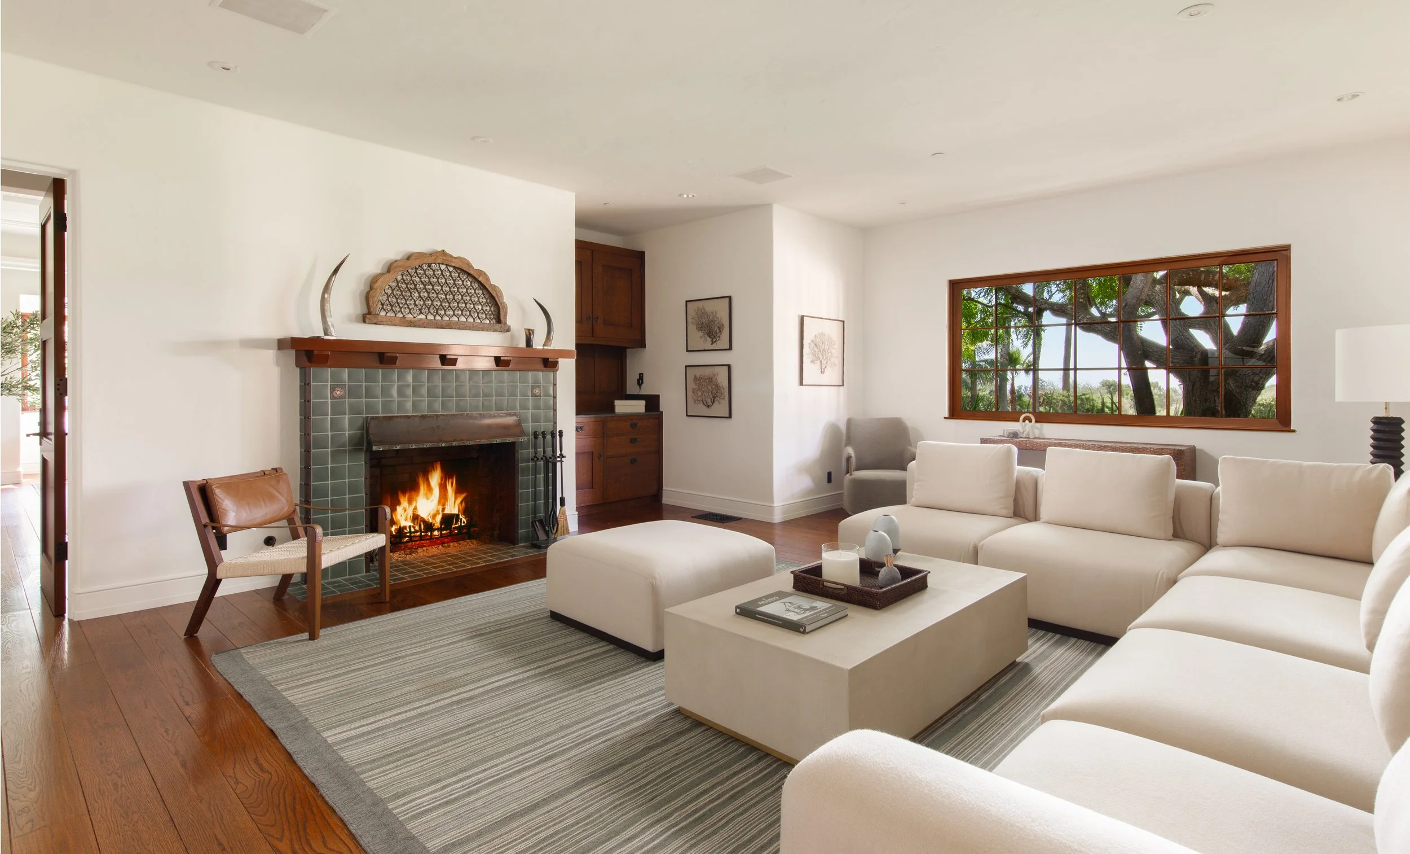
The vaulted living room is at the heart of the house, substantial enough for a large gathering yet composed in a way that still feels inviting.
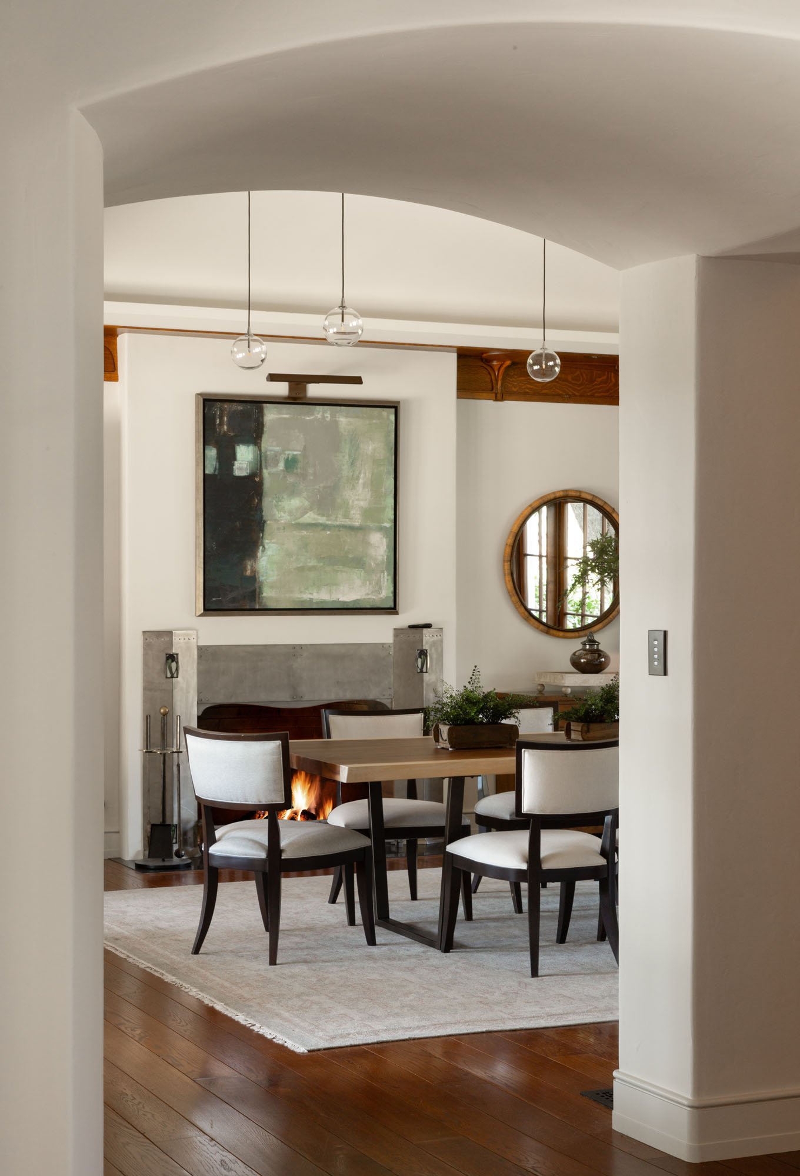
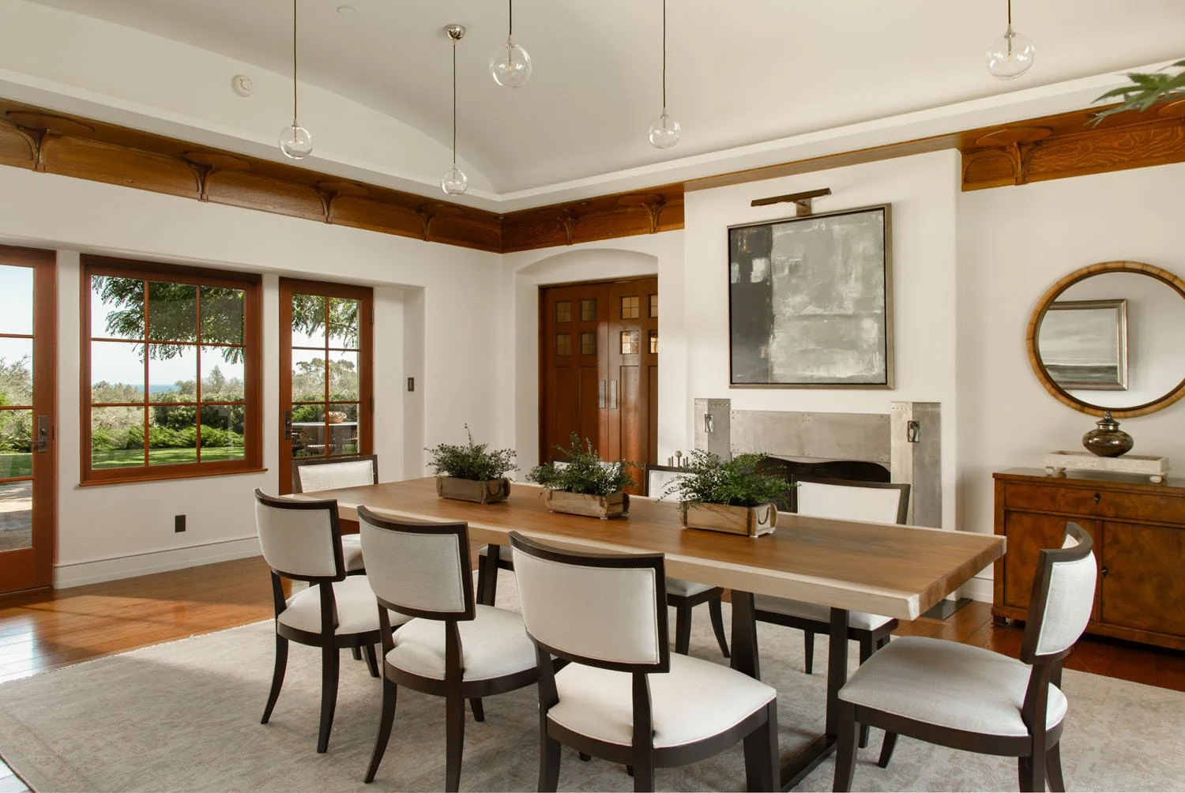
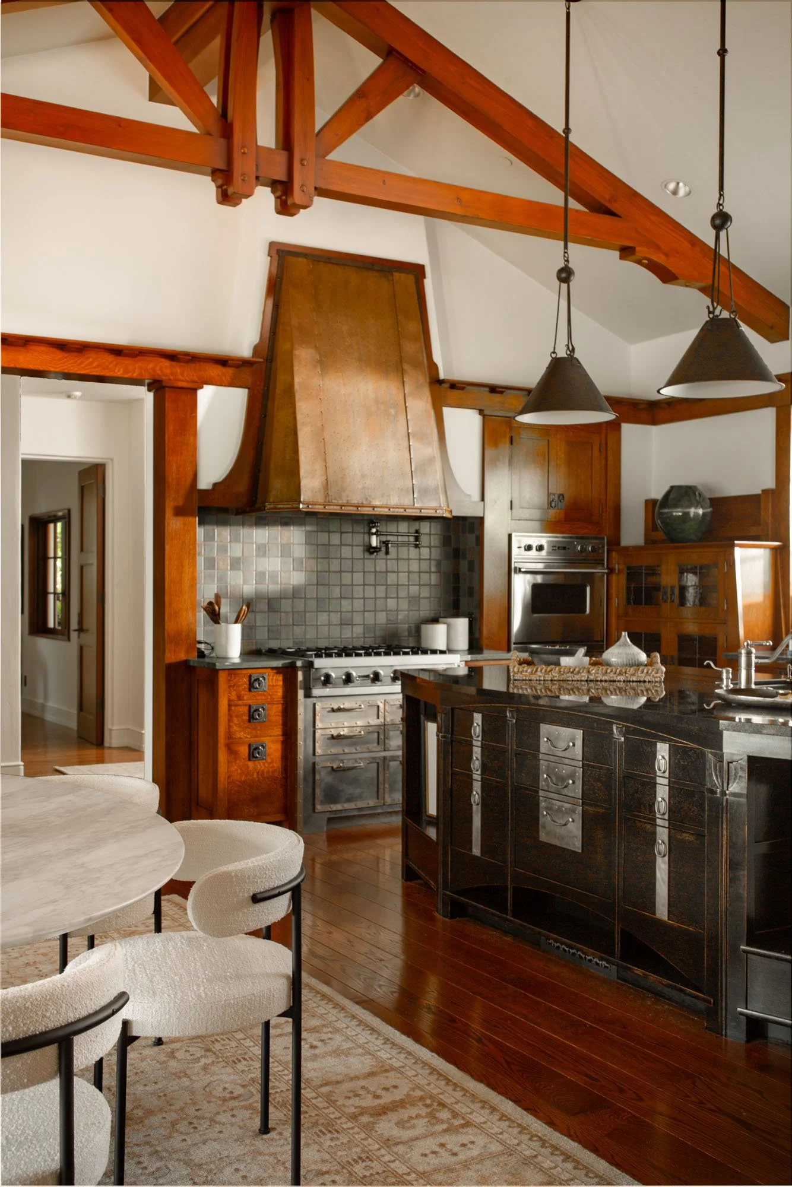
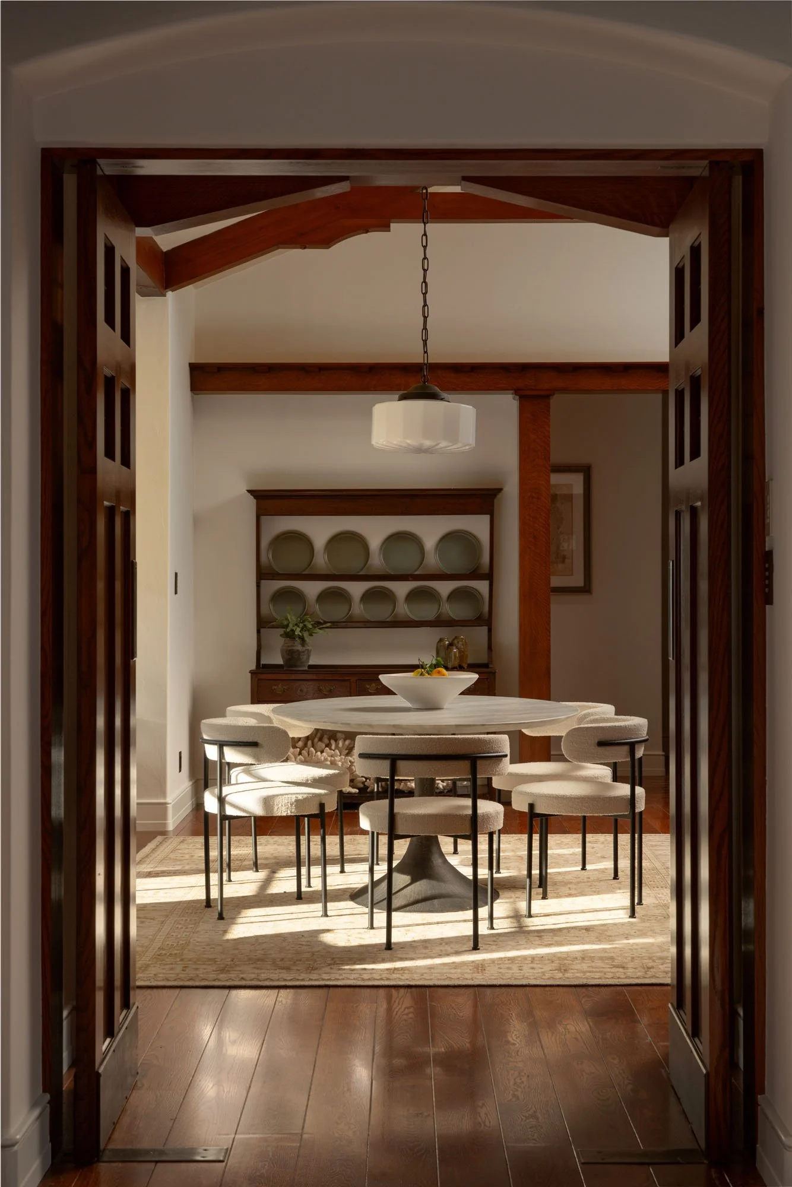
The dining room has similar generosity, with room for a beautifully set table and enough surrounding space that dinner never feels constrained by the room itself. The eat-in kitchen is large and bright, with windows facing north and south and plenty of room for people to gather without getting in the way of the chef.
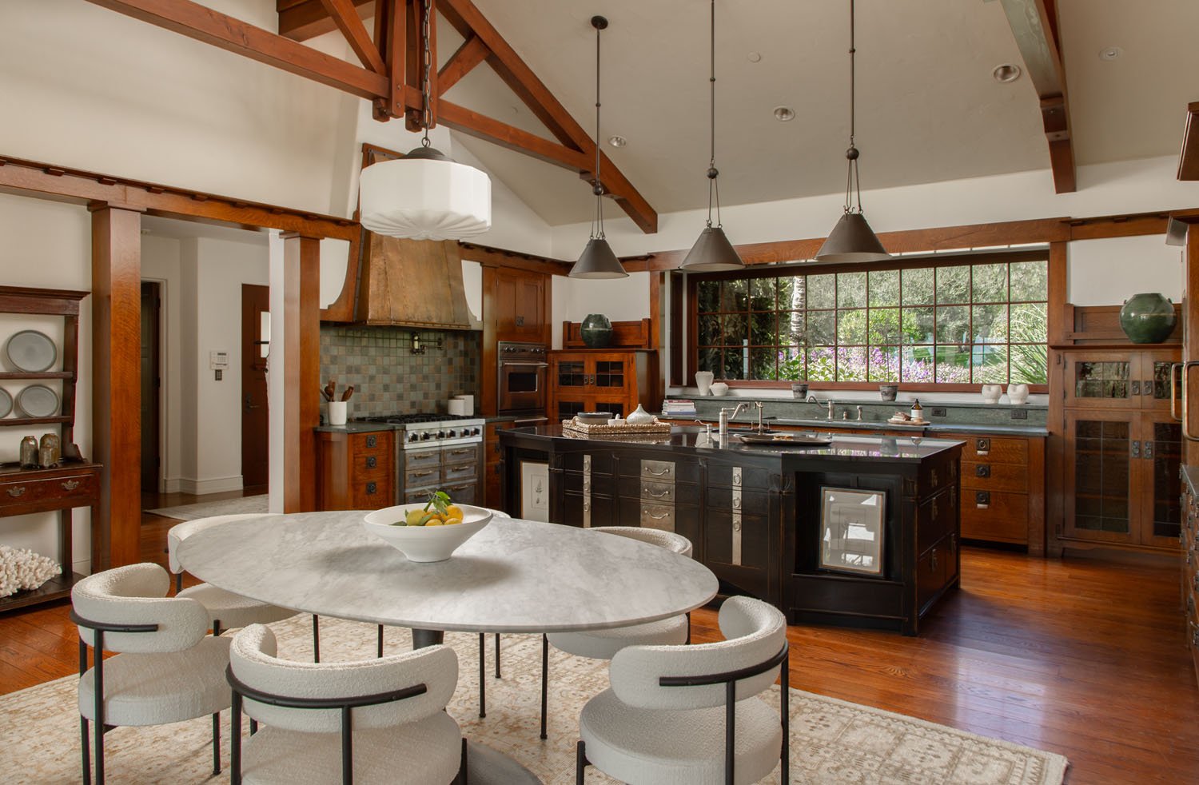
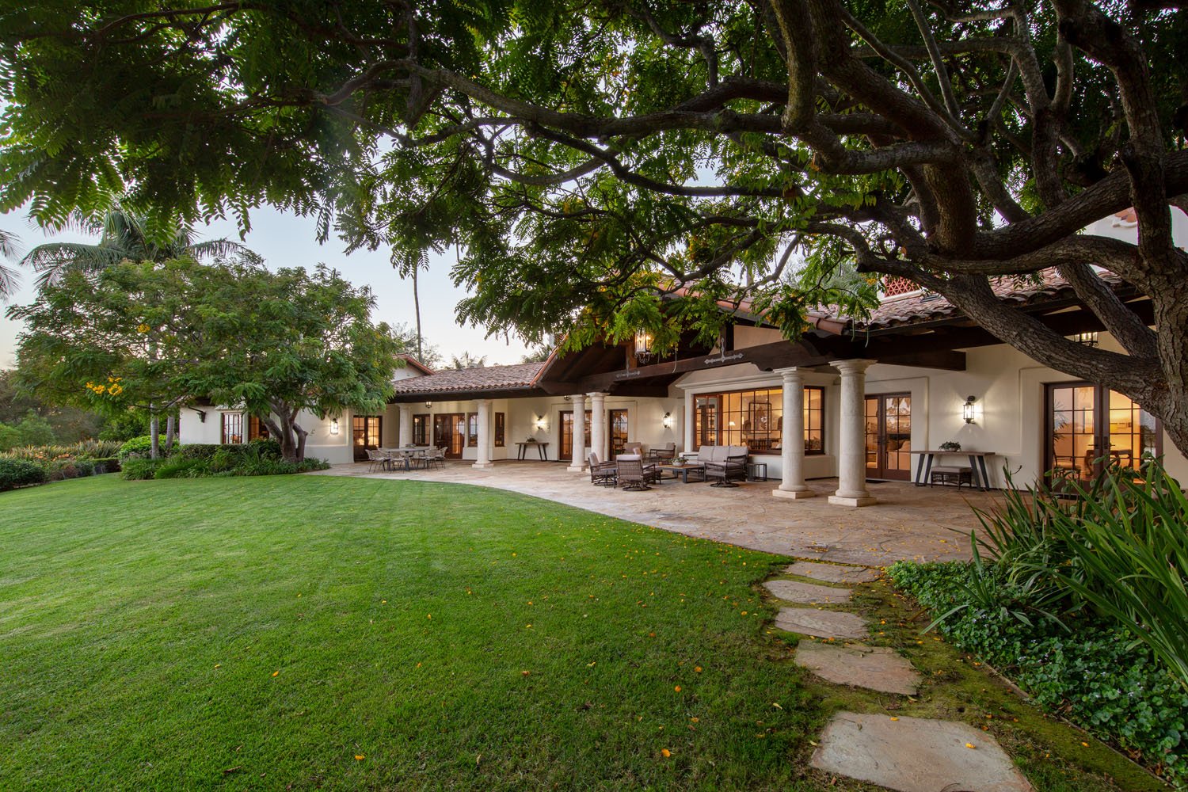
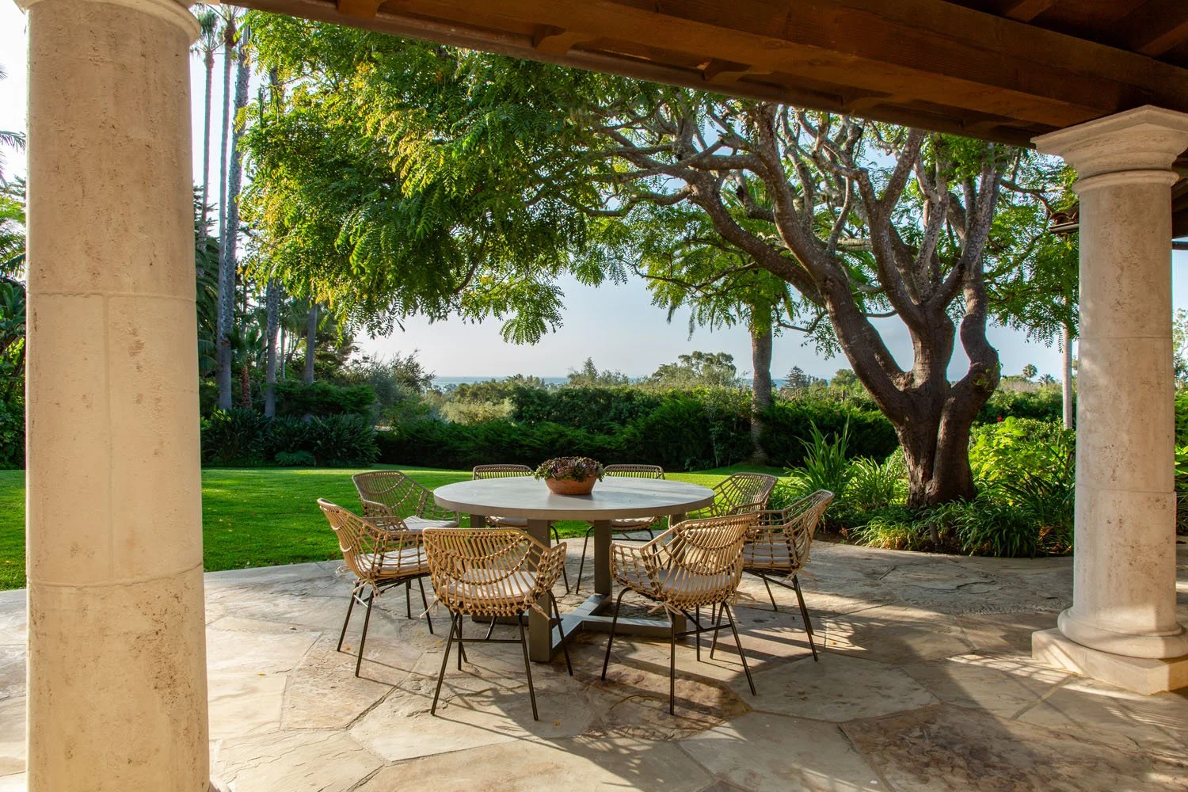
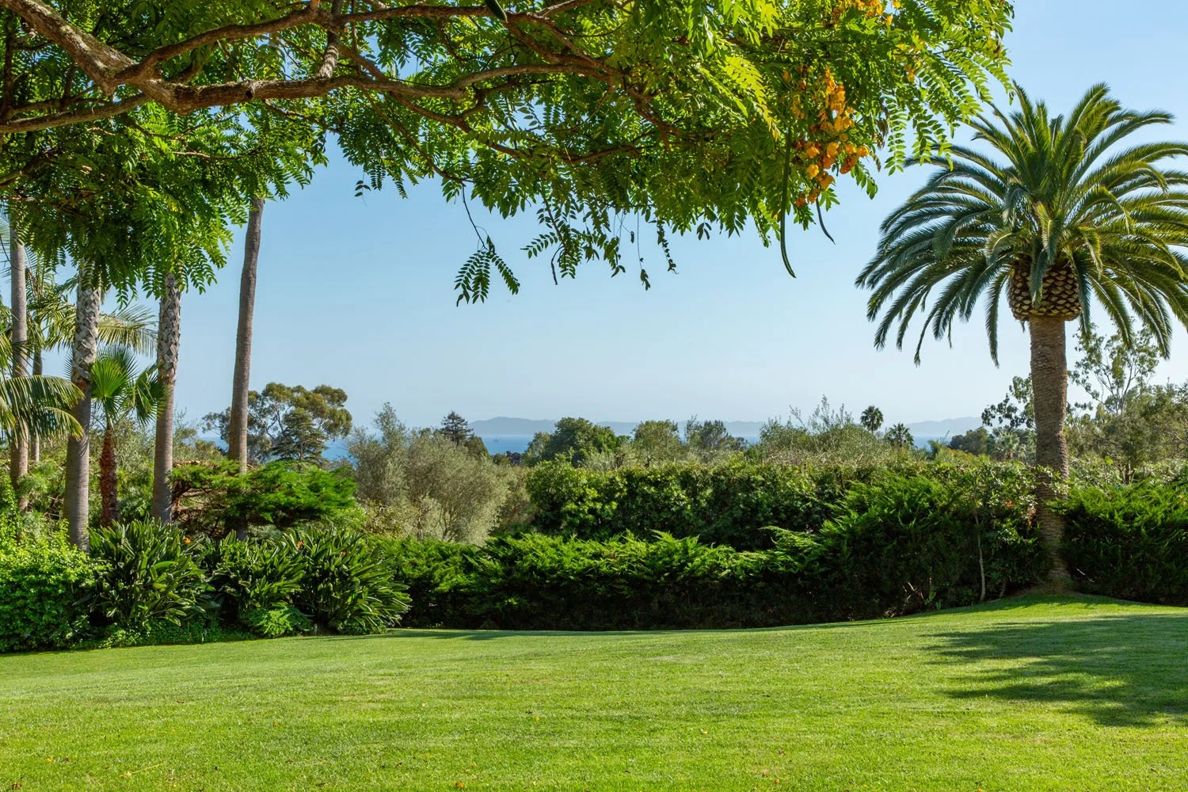
These public rooms open naturally to a covered terrace spanning the southern side of the home. More outdoor room than patio, it is sheltered, generous and closely connected to both the interiors and gardens. Doors can remain open throughout the day as people move easily between the house, terrace and lawns. The breadth of the grounds makes larger-scale entertaining equally effortless: dinners can extend into the garden, tents sit comfortably on the lawn, and significant gatherings can unfold without overwhelming the house or compromising its residential character.
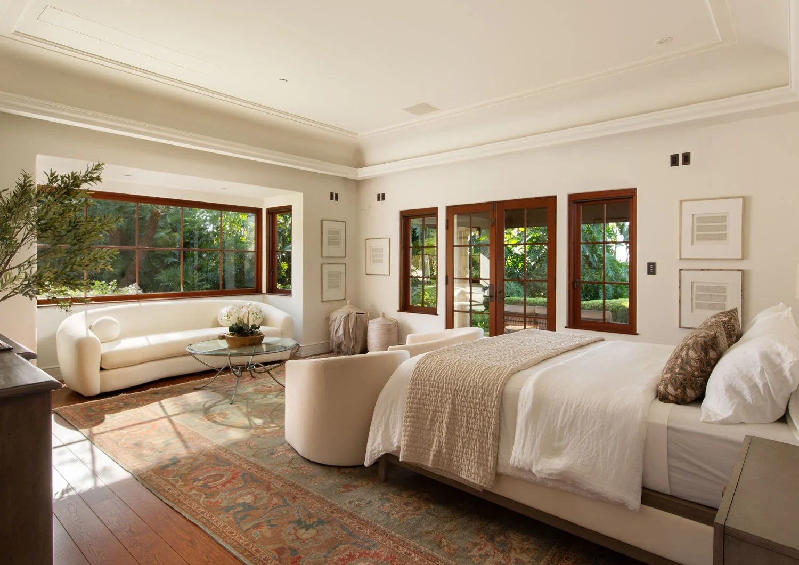
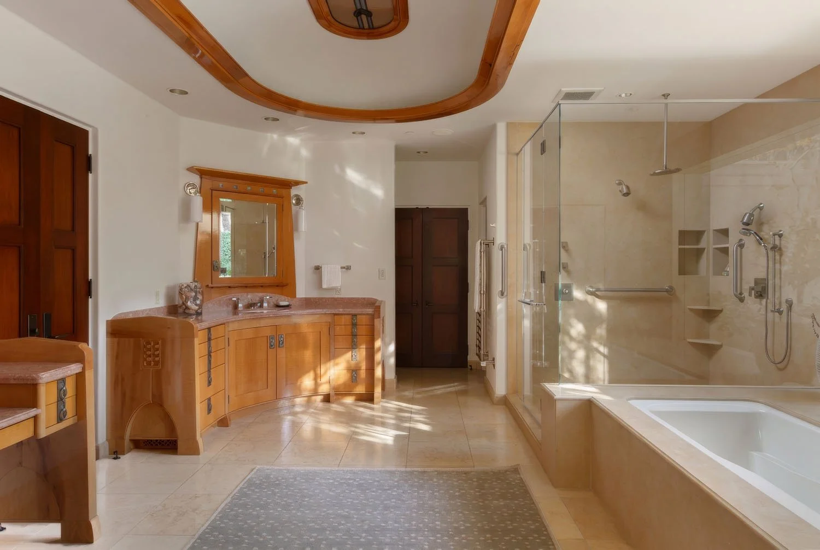
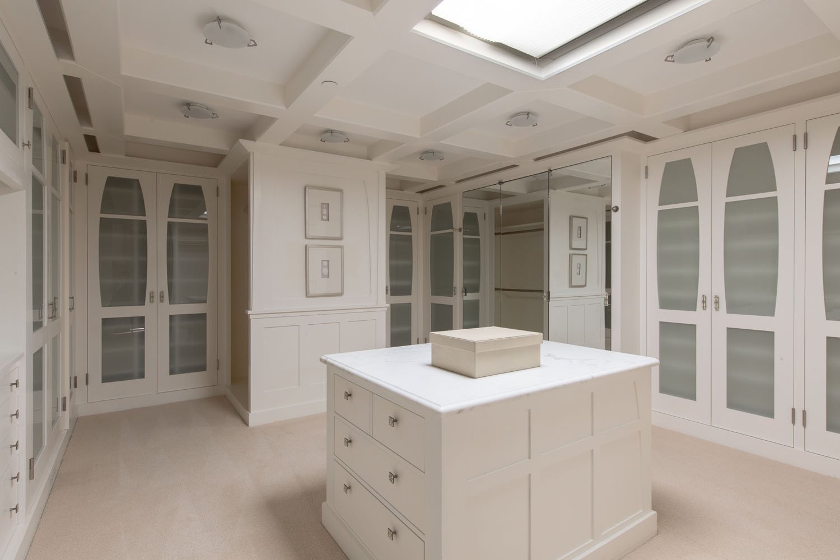
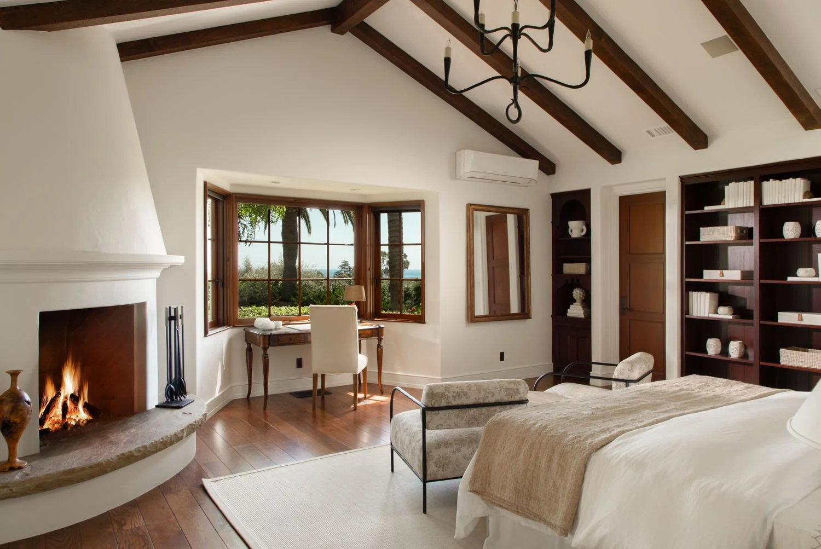
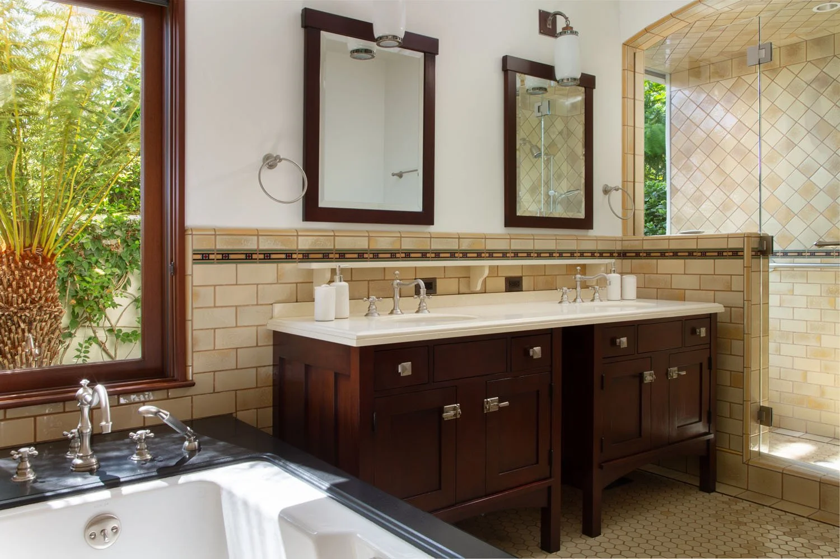
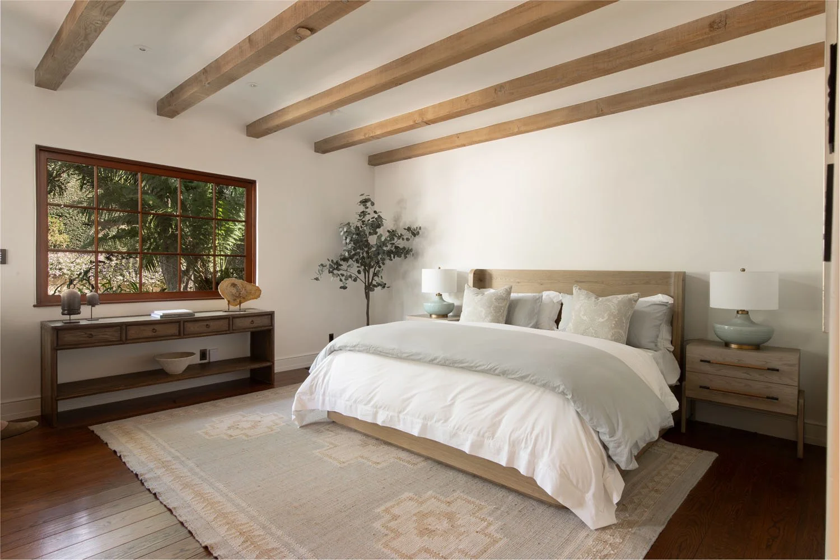
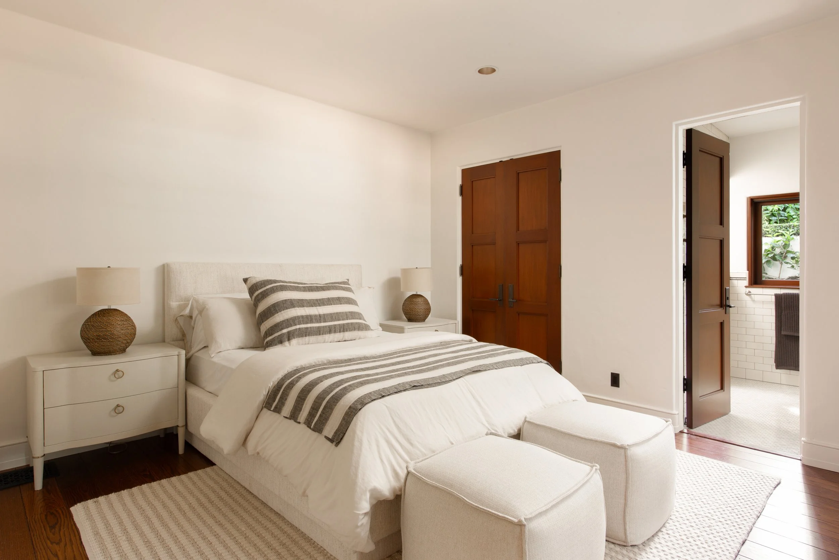
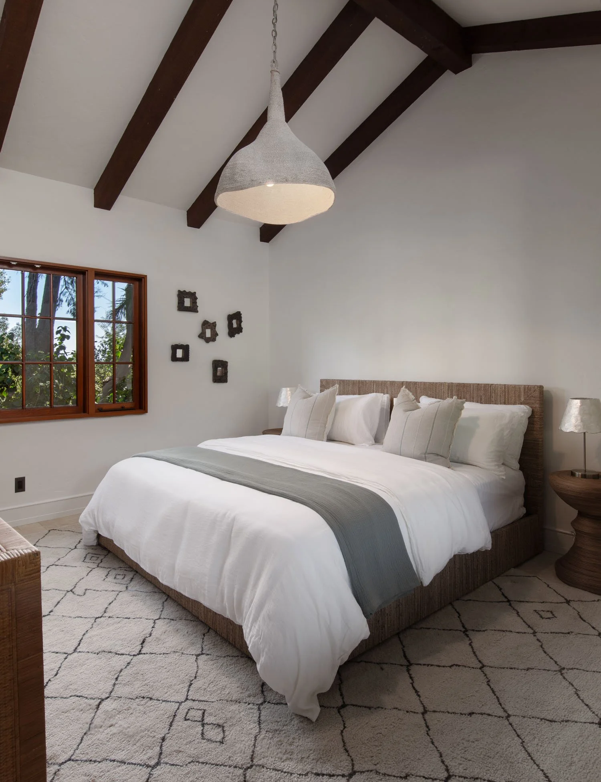
Away from the public spaces, four bedrooms are privately arranged and all en suite. The primary suite is particularly generous, with two large dressing rooms and a substantial bath with soaking tub and oversized walk-in shower. An adjoining den works equally well as a sitting room, library or office.
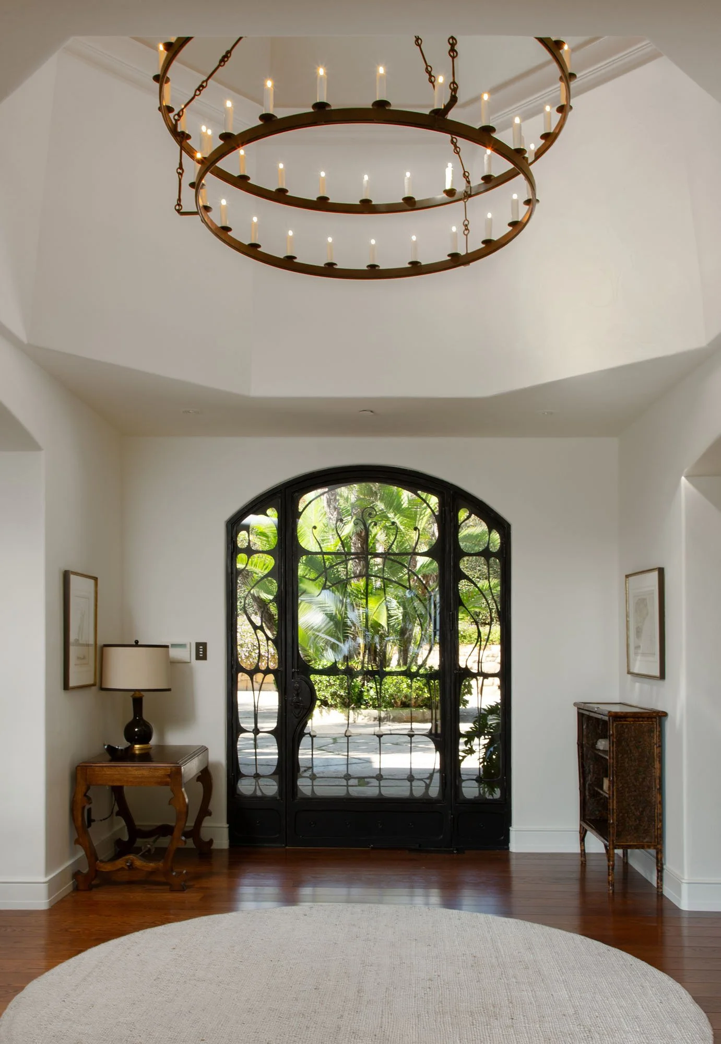
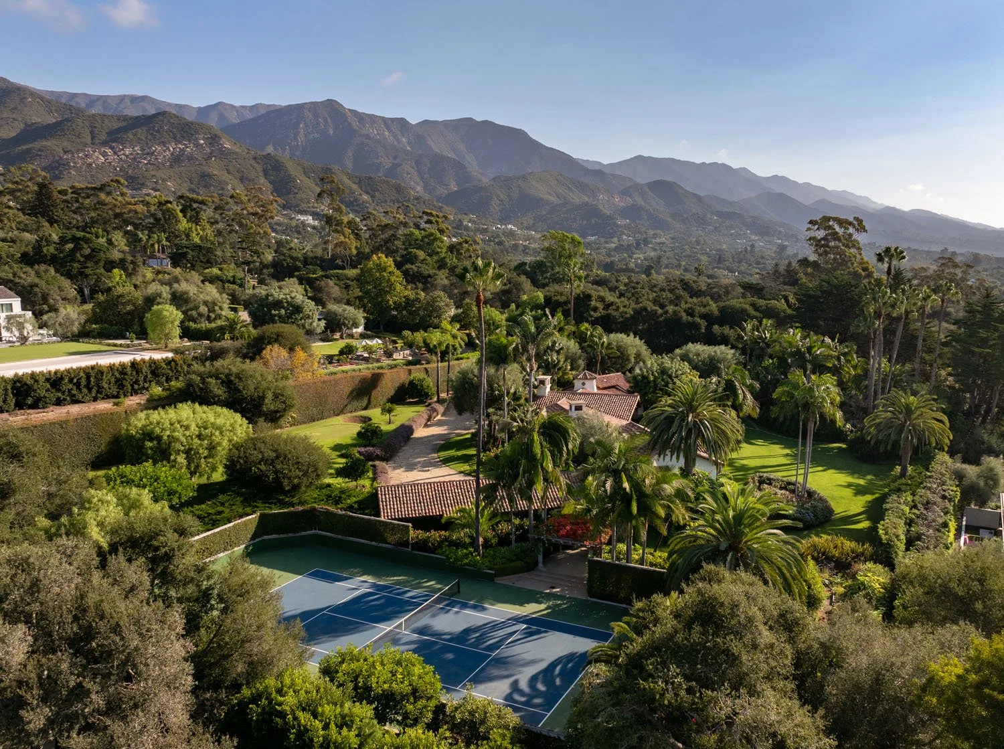
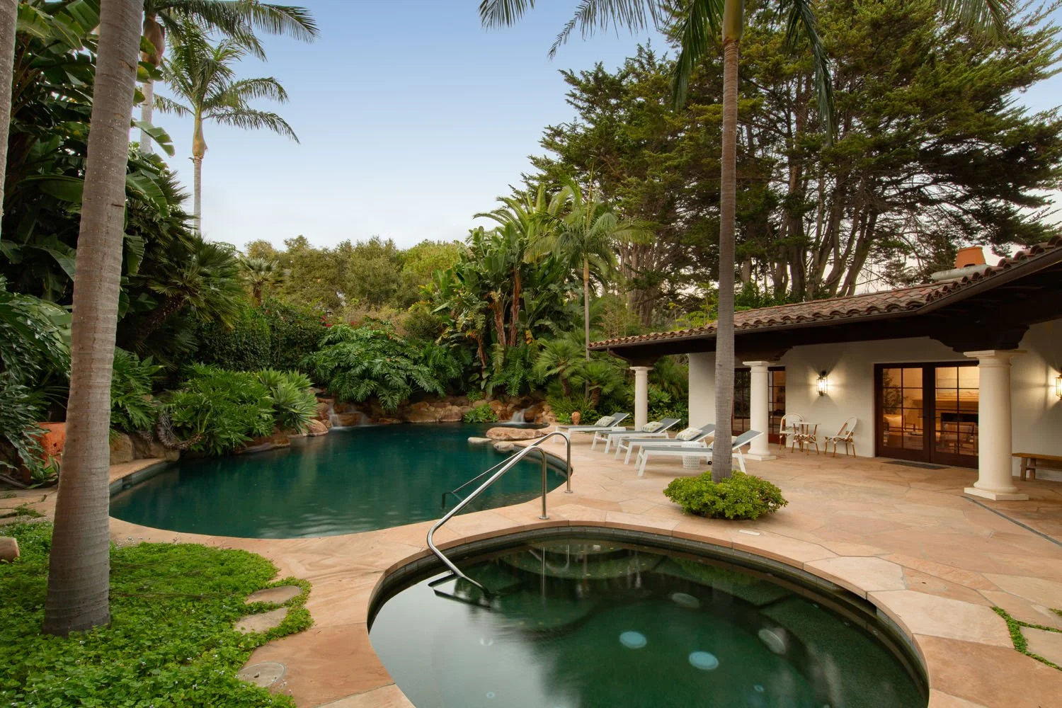
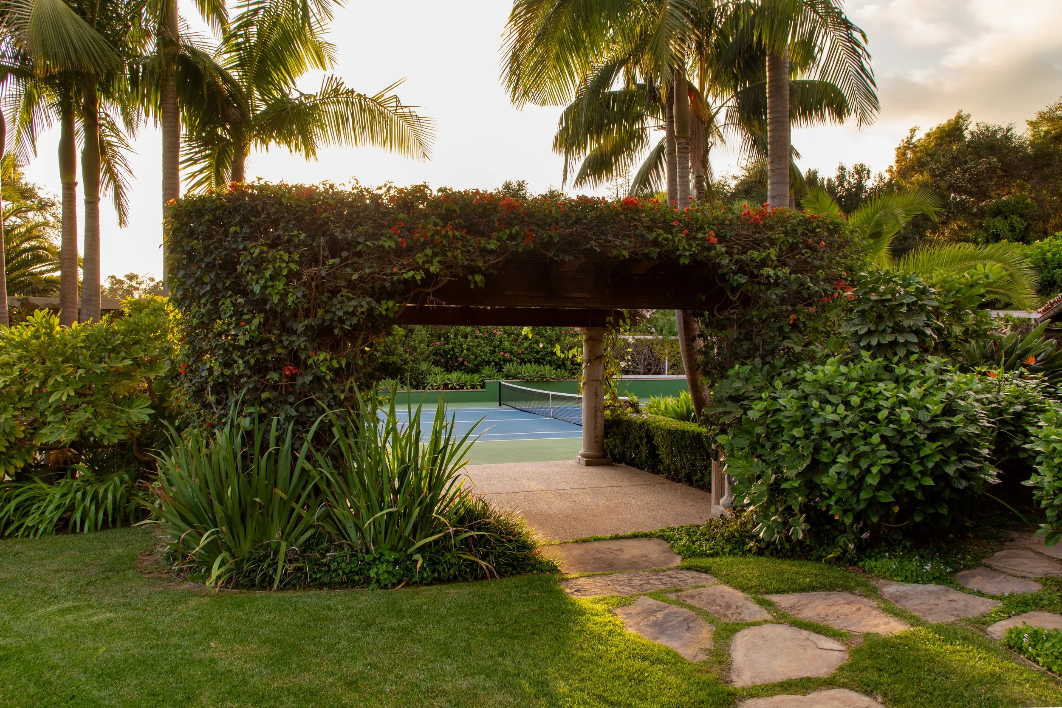
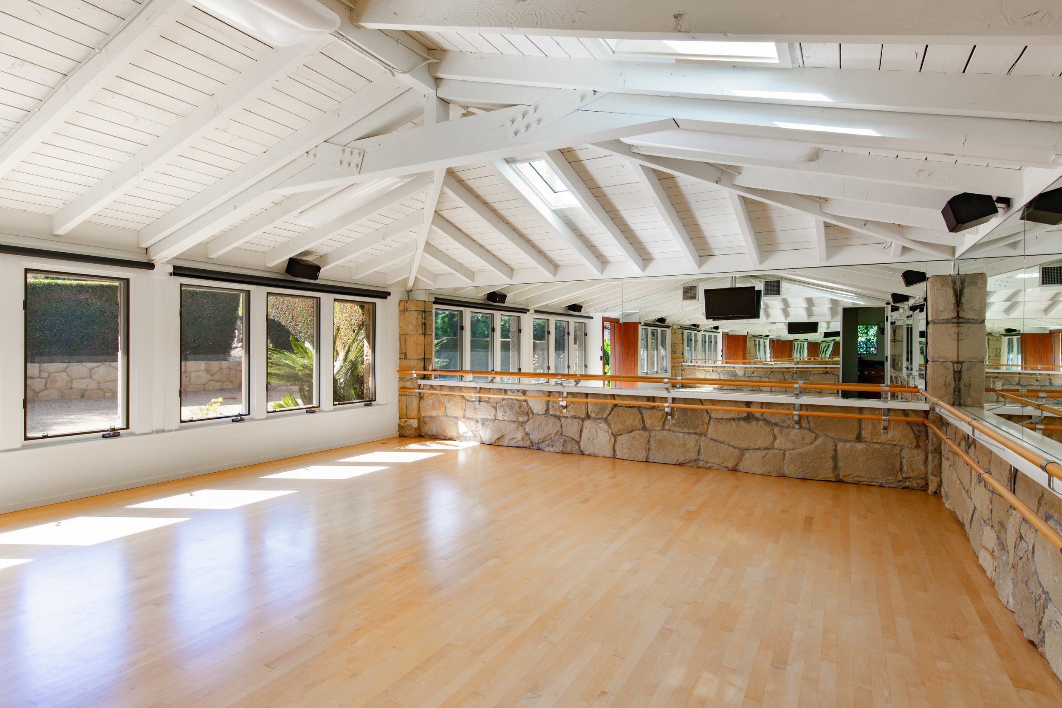
The grounds have their own rhythm. The pool and pool house privately occupy one part of the property, while a north-south tennis court, putting green and separate dance studio or gym create destinations elsewhere. Near the tennis court, a kitchenette and half bath make an afternoon of matches—or a gathering centered around the court—particularly easy. From here, the mountain views shine.
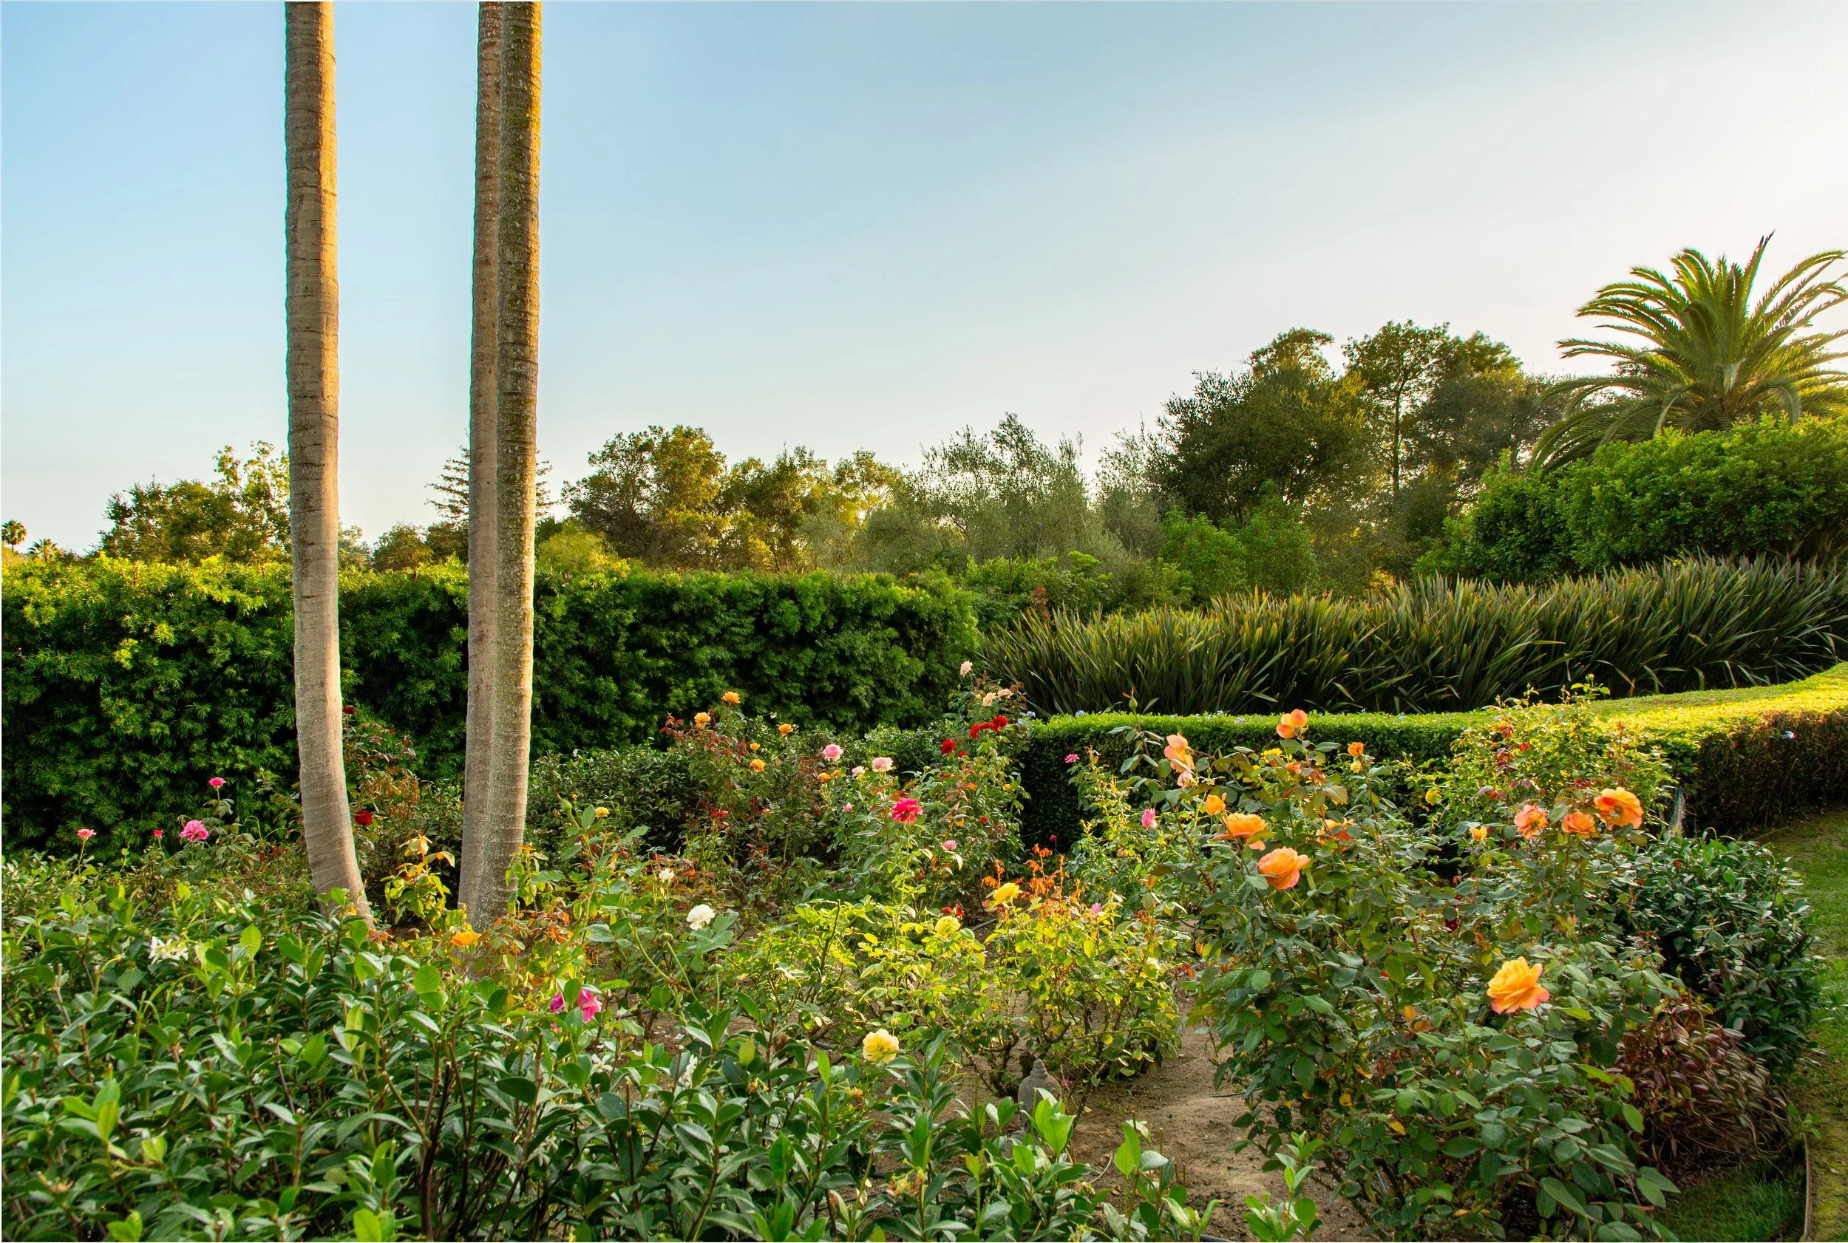
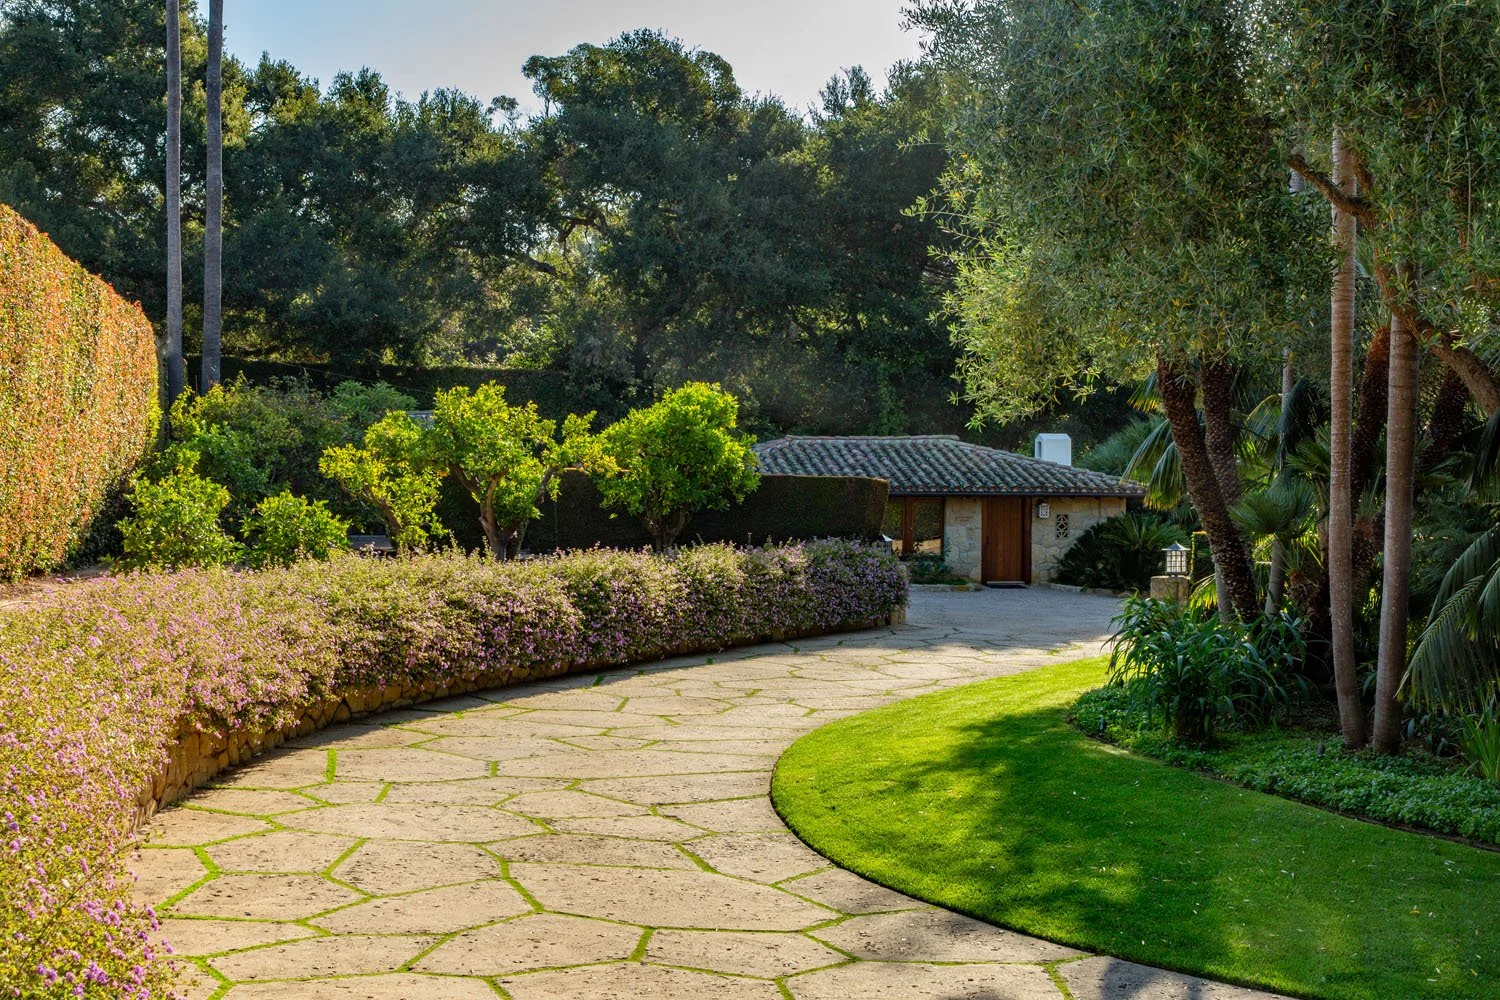
The practical elements have been considered with the same thoroughness. A three-car garage is joined by a large second laundry that doubles as a staff room. A private well keeps the lawns lush and a generator keeps the lights lit. The extraordinary driveway creates not only a beautiful arrival, but meaningful separation from the road and a sense of privacy long before reaching the residence.
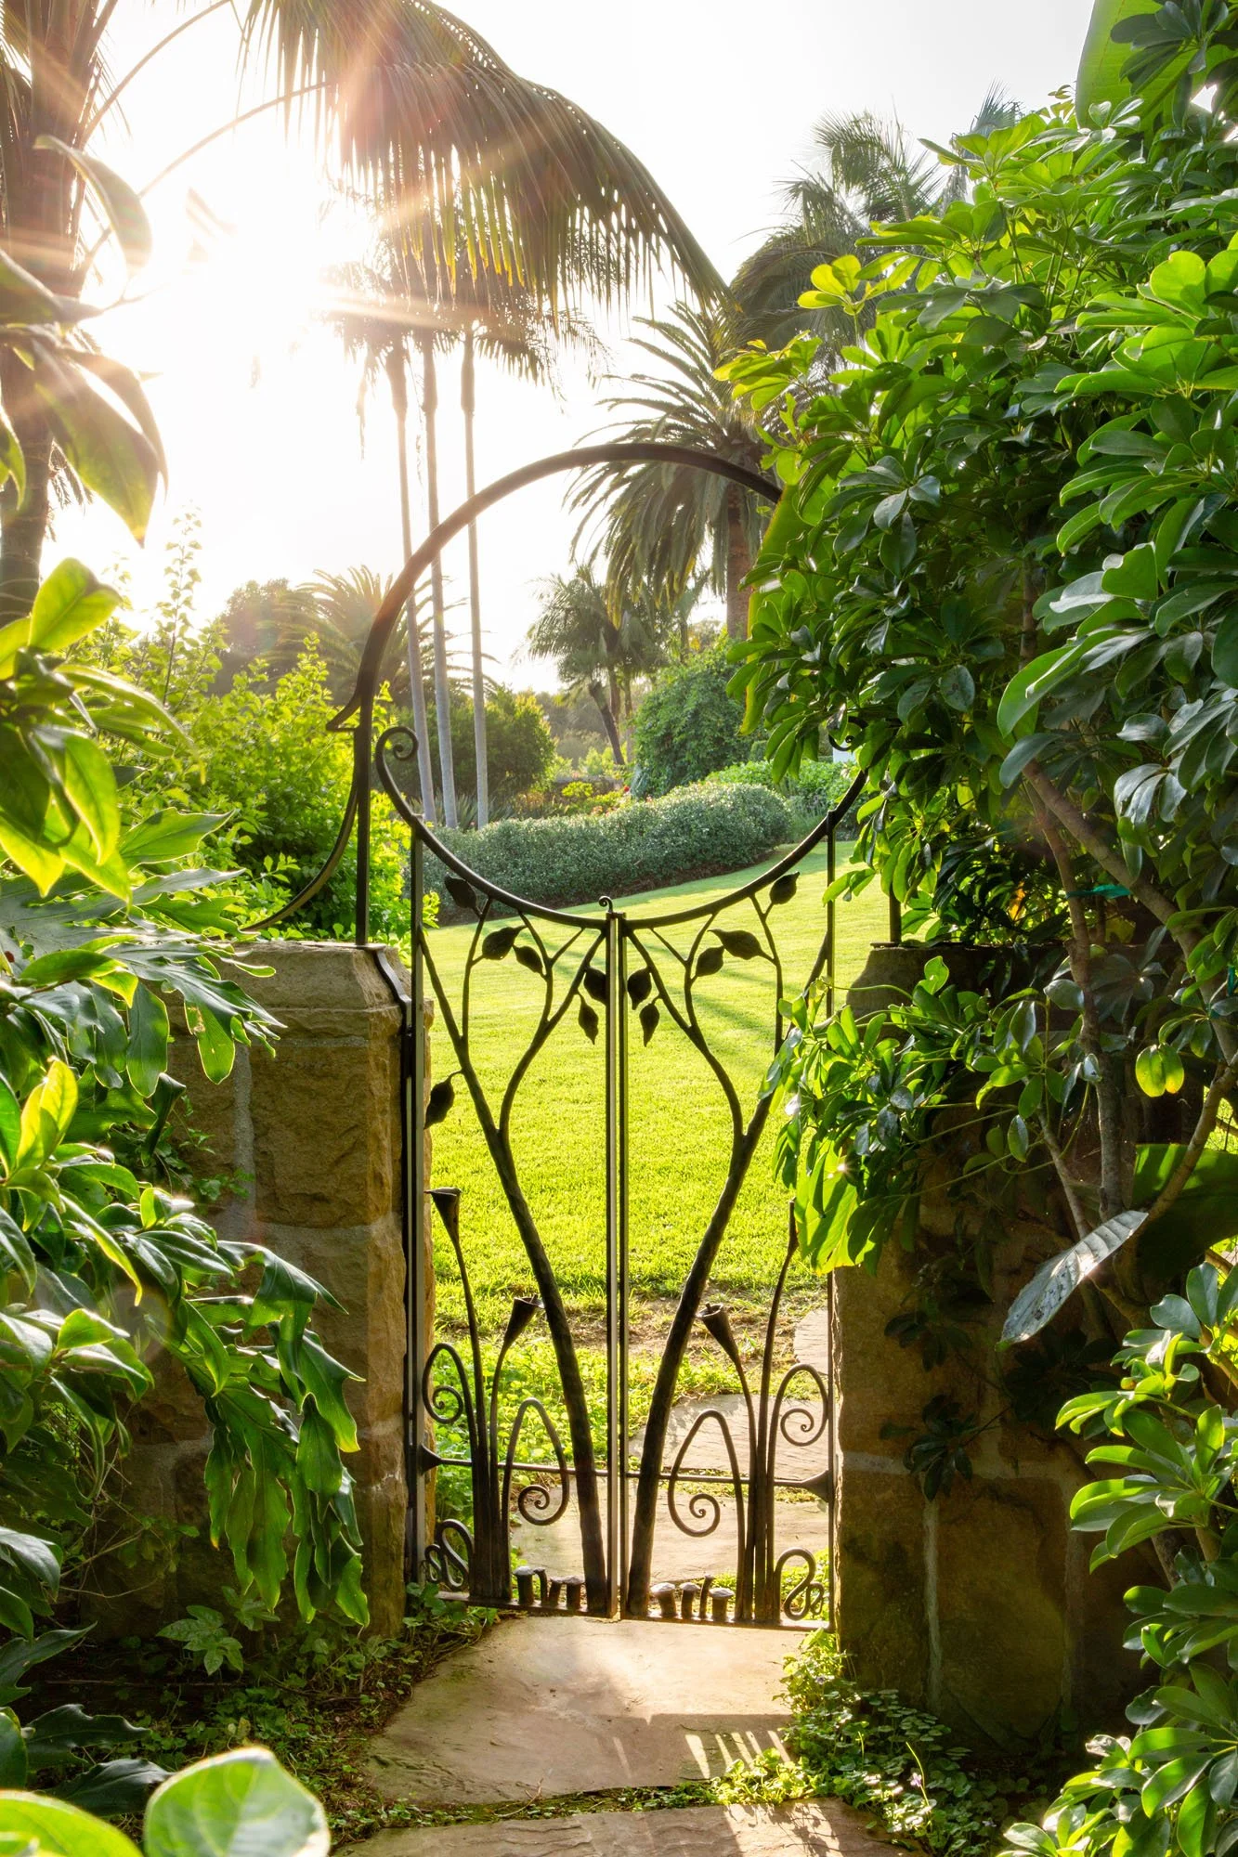
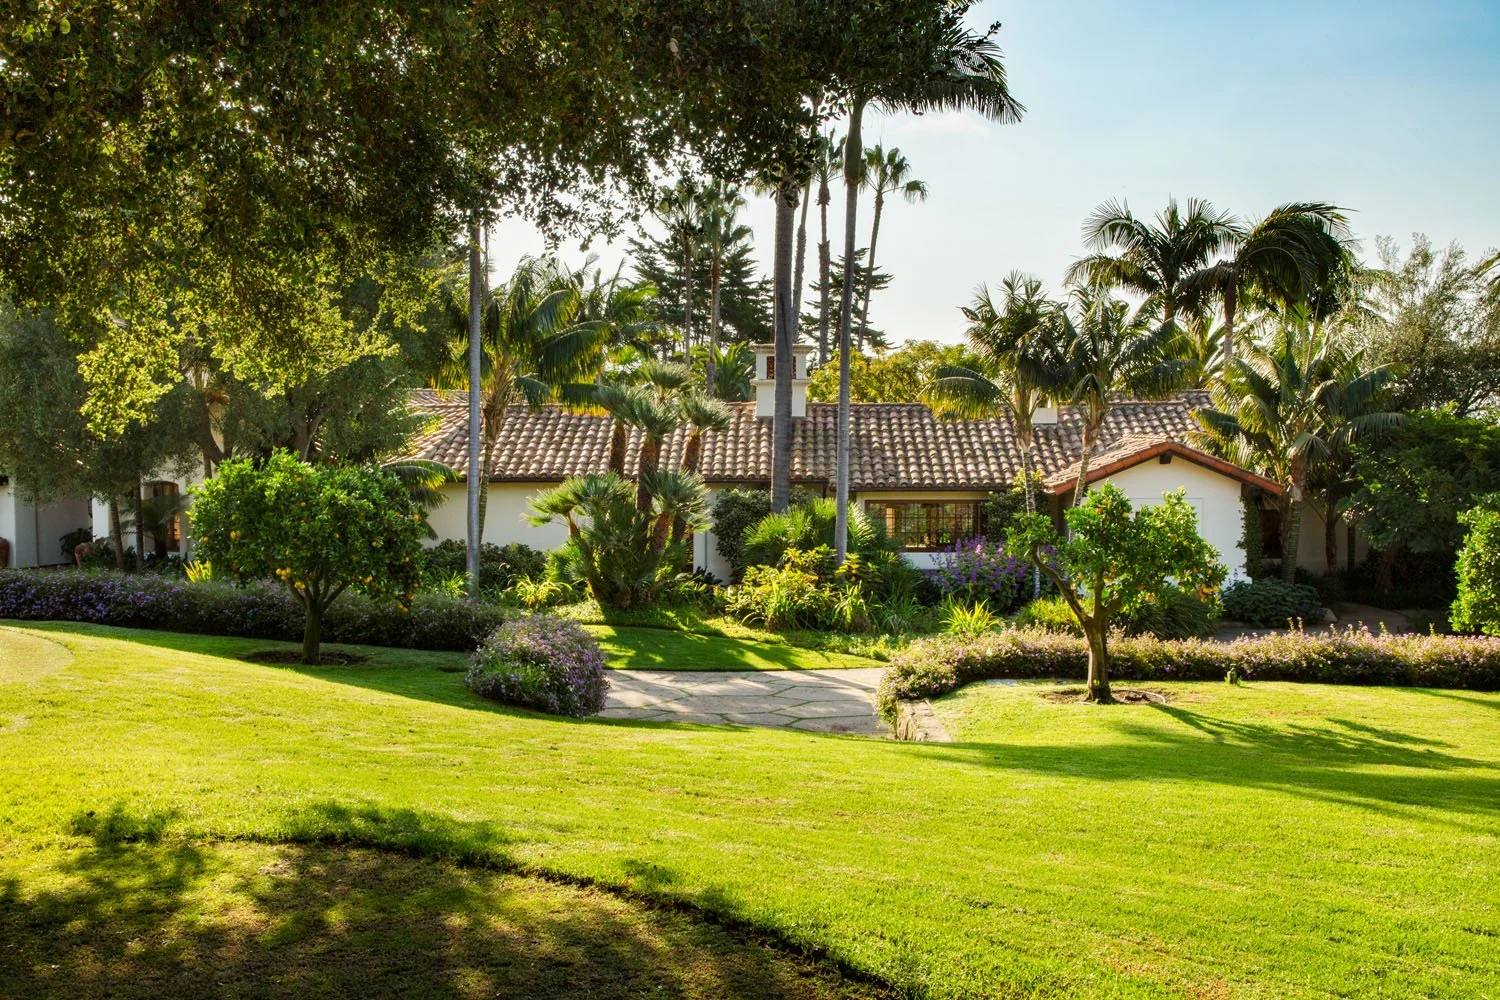
633 Picacho Lane brings together qualities increasingly difficult to find in Montecito: a superb location, more than two acres of usable land, privacy, mature grounds, excellent construction and a house with enough scale to entertain beautifully without feeling formal in everyday life. It is a thoughtful, complete estate—one that works as well for a quiet week at home as it does with a hundred people coming up the drive.