

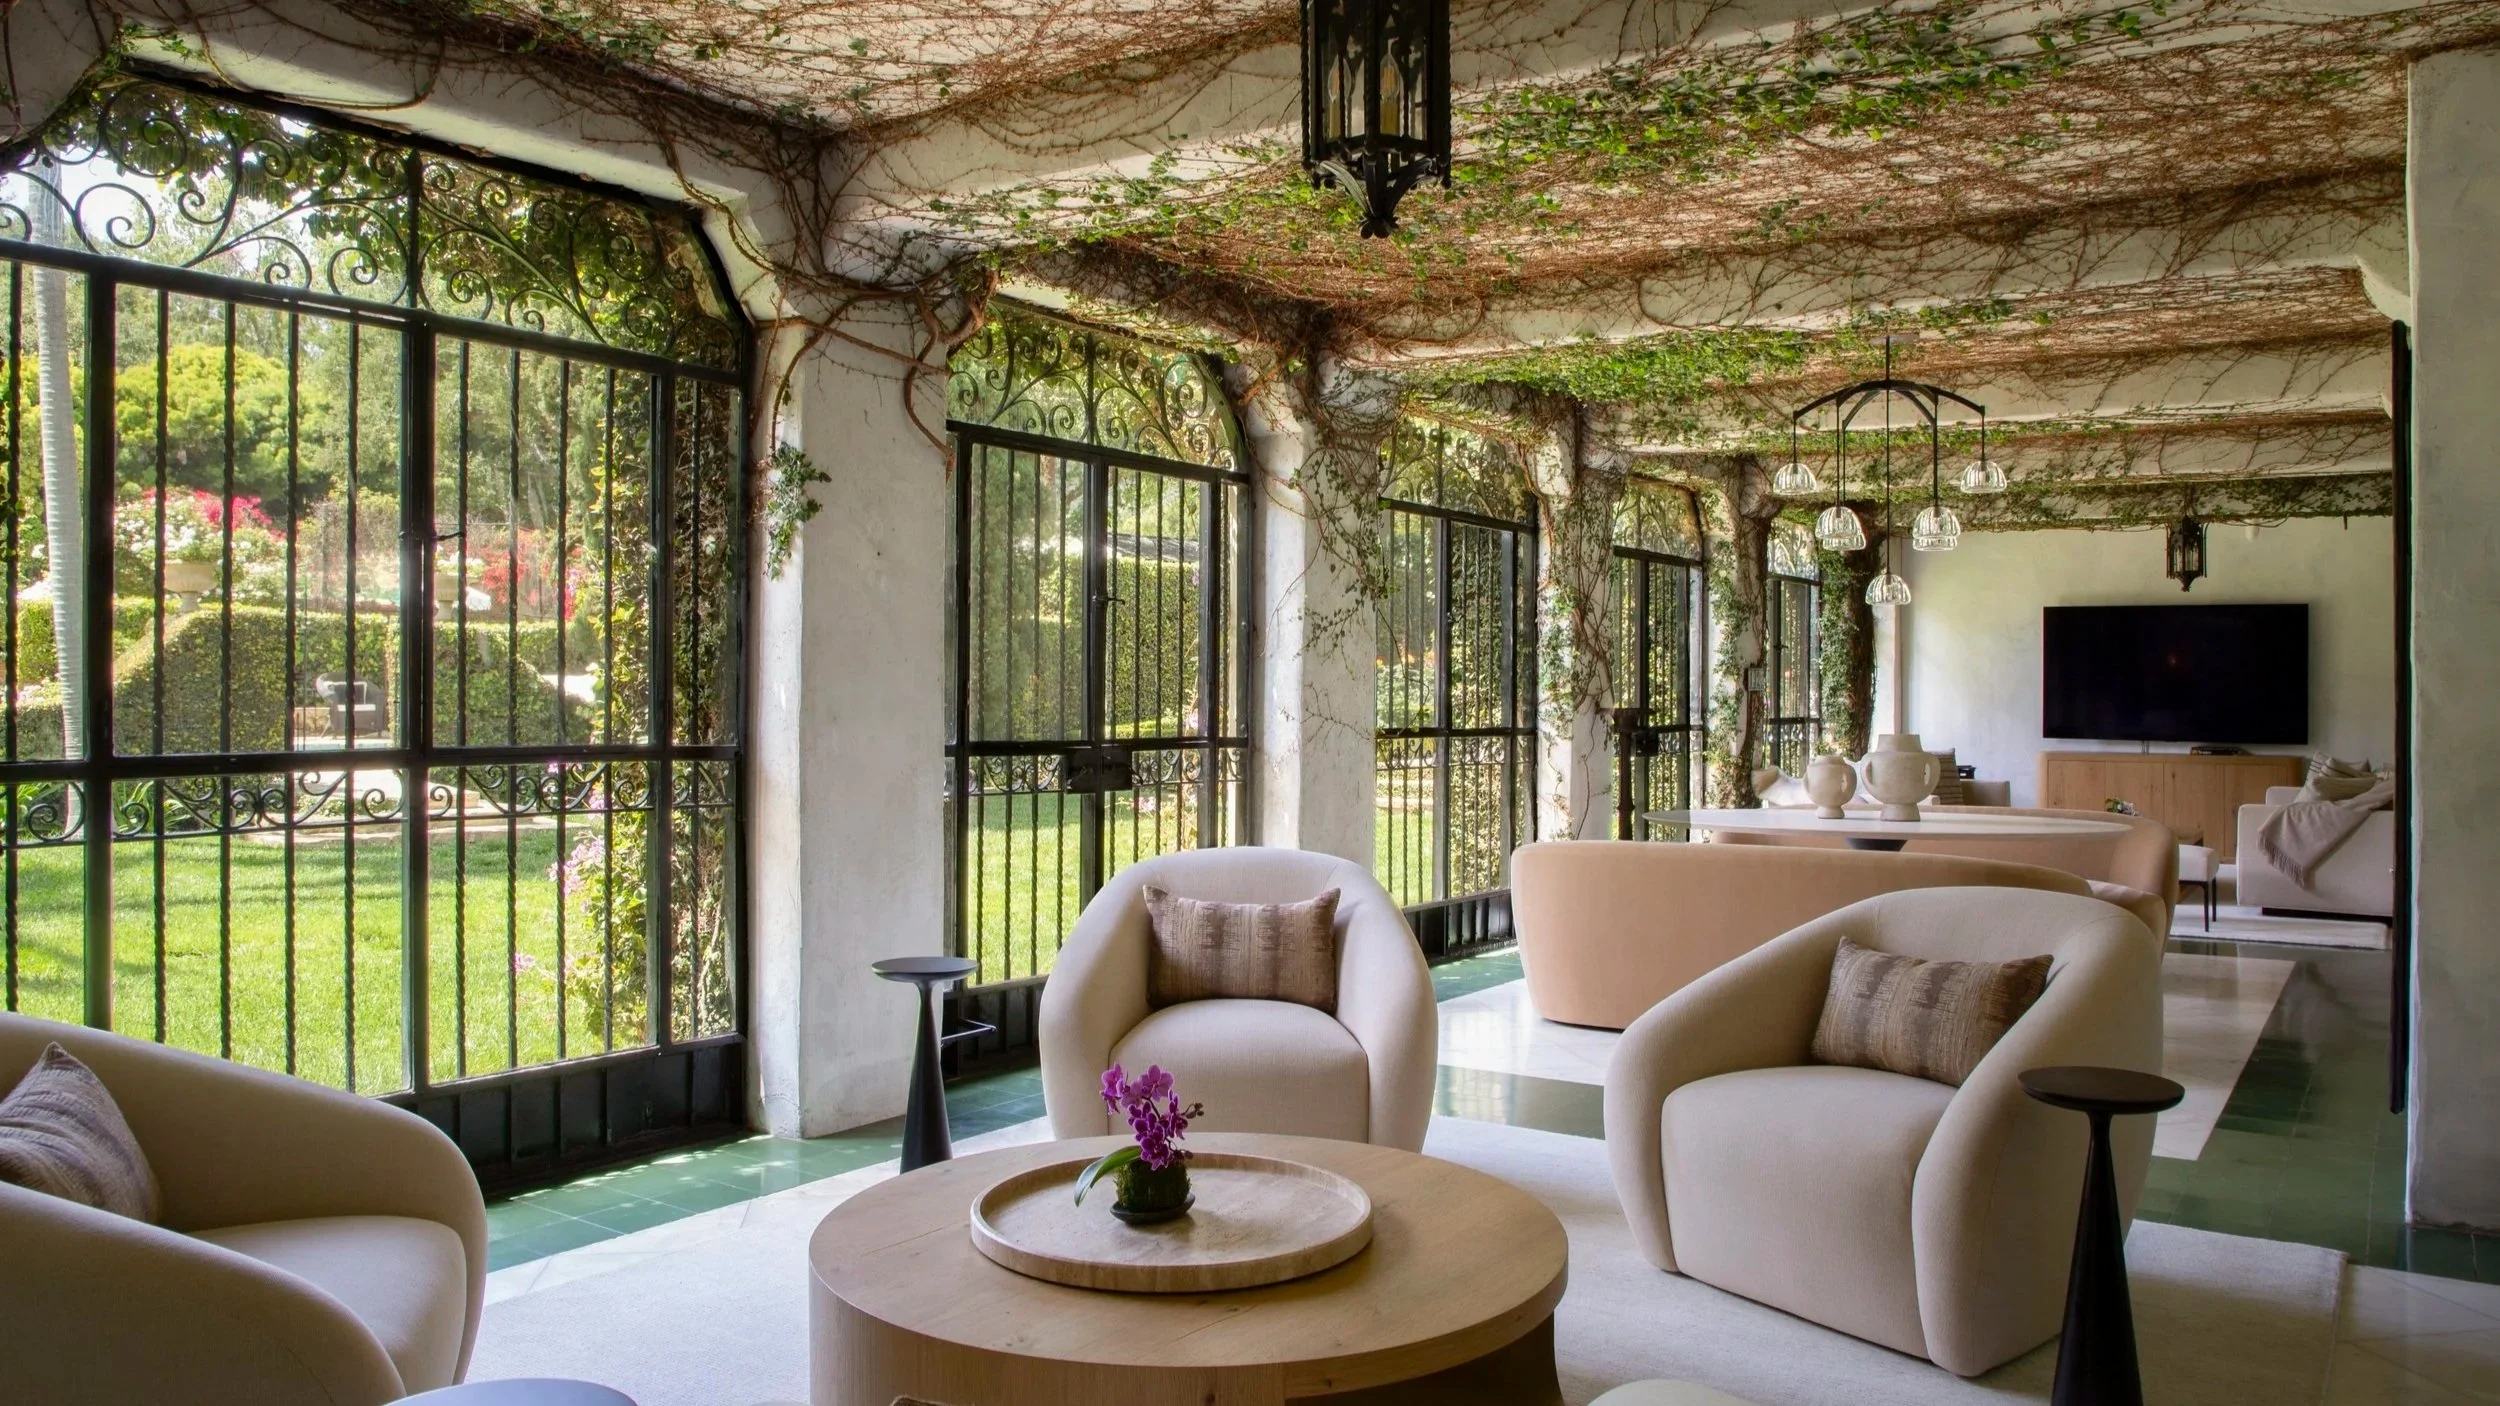
A home’s character is shaped by its architecture, setting, and the details that make it distinct. From oceanfront residences to historic estates and countryside farmhouses, thoughtful design allows each property to retain its identity while serving contemporary life. Across these three homes, original character and considered details create a lasting connection between place and experience.
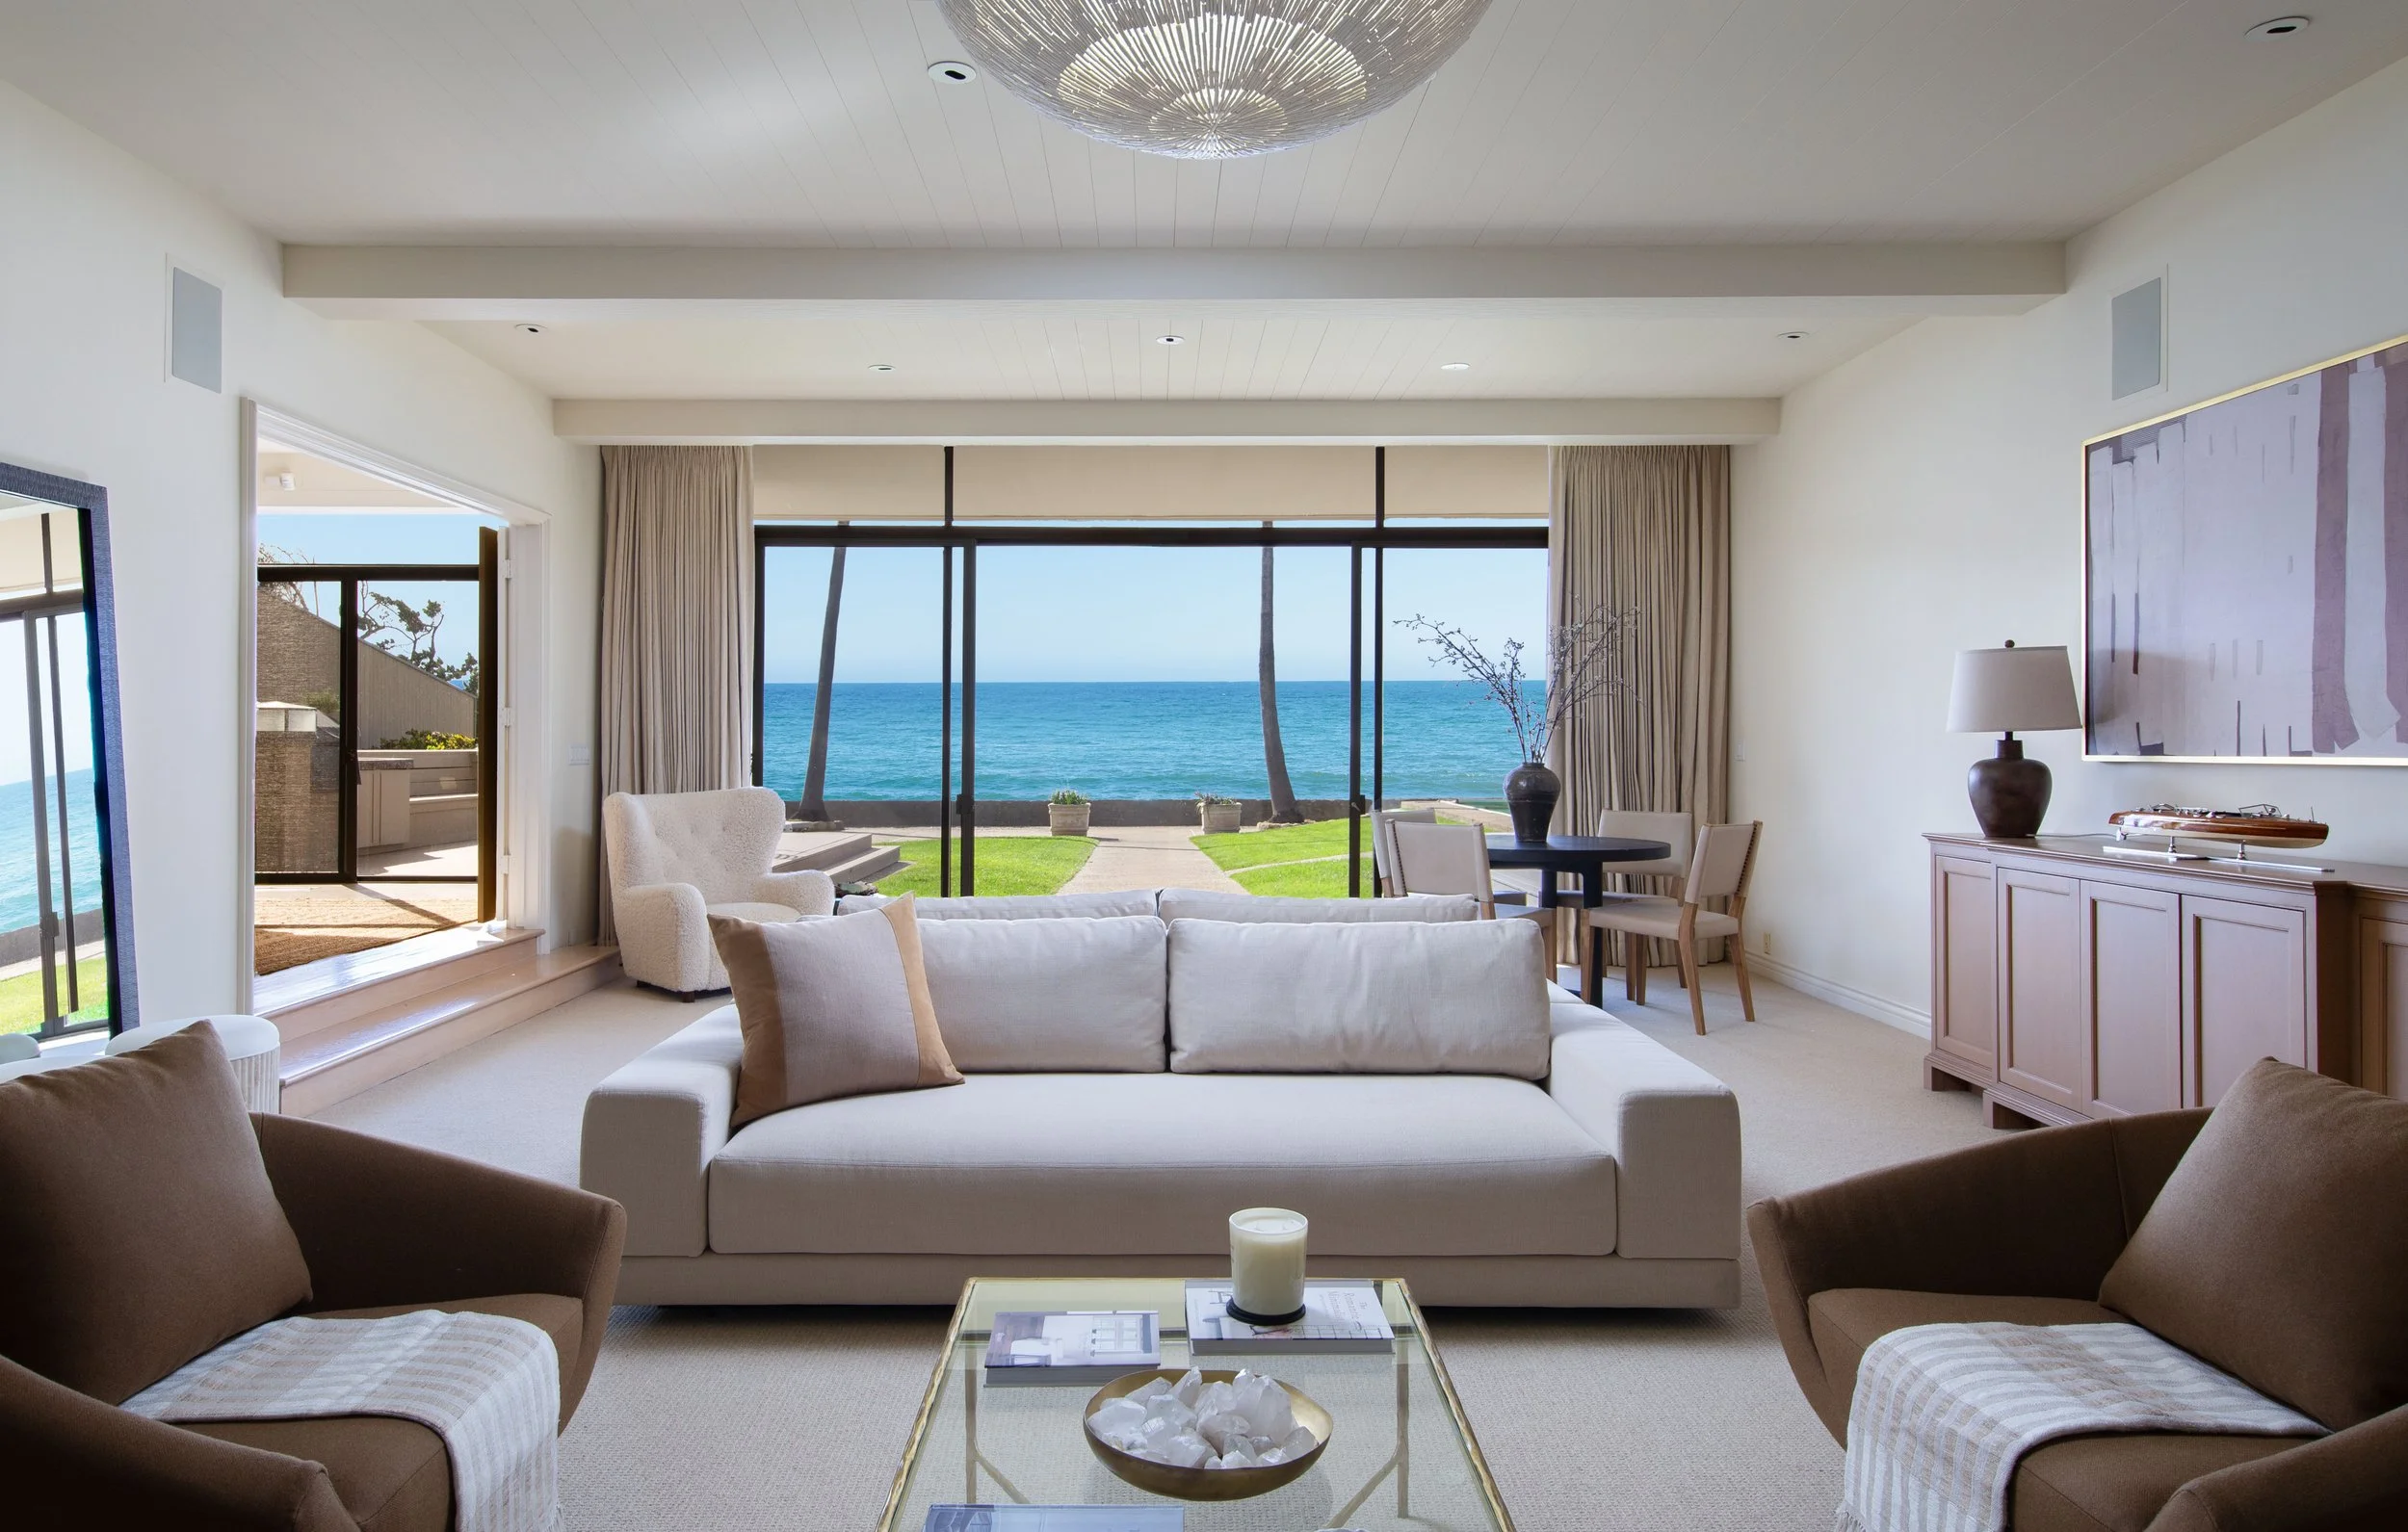
1469 EDGECLIFF LANE, MONTECITO
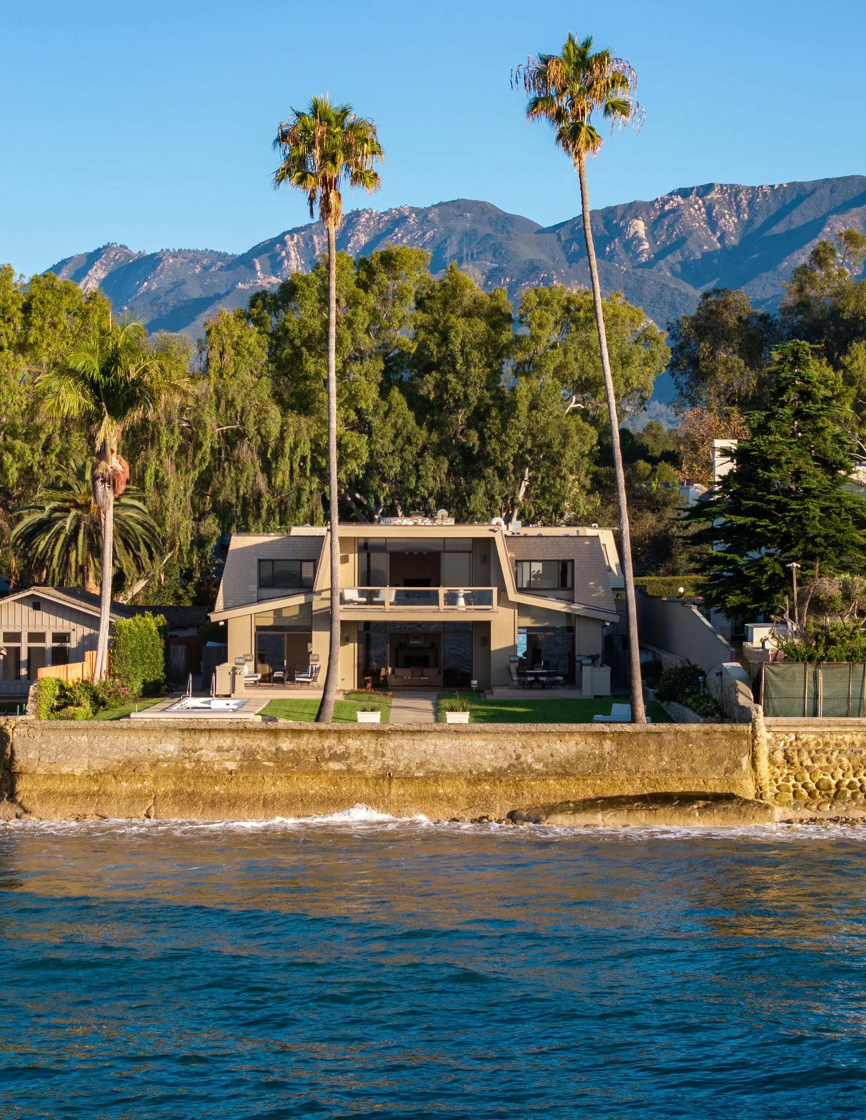
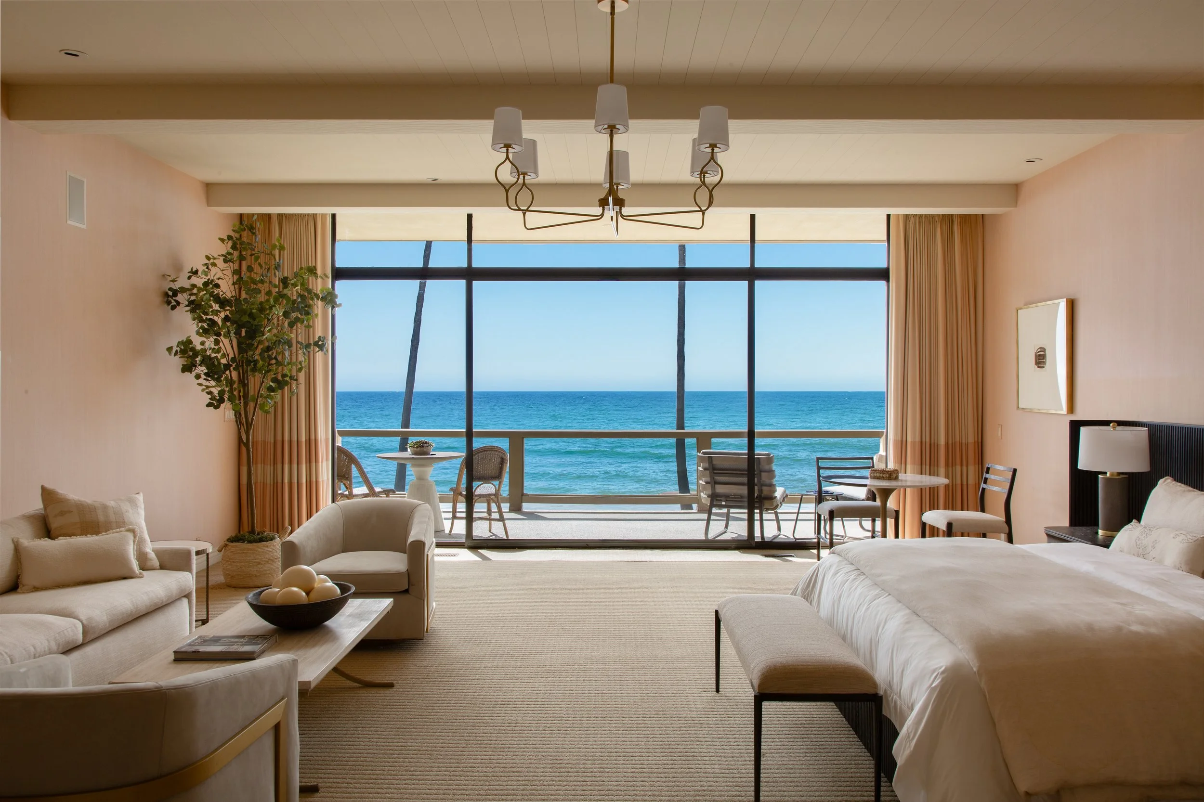
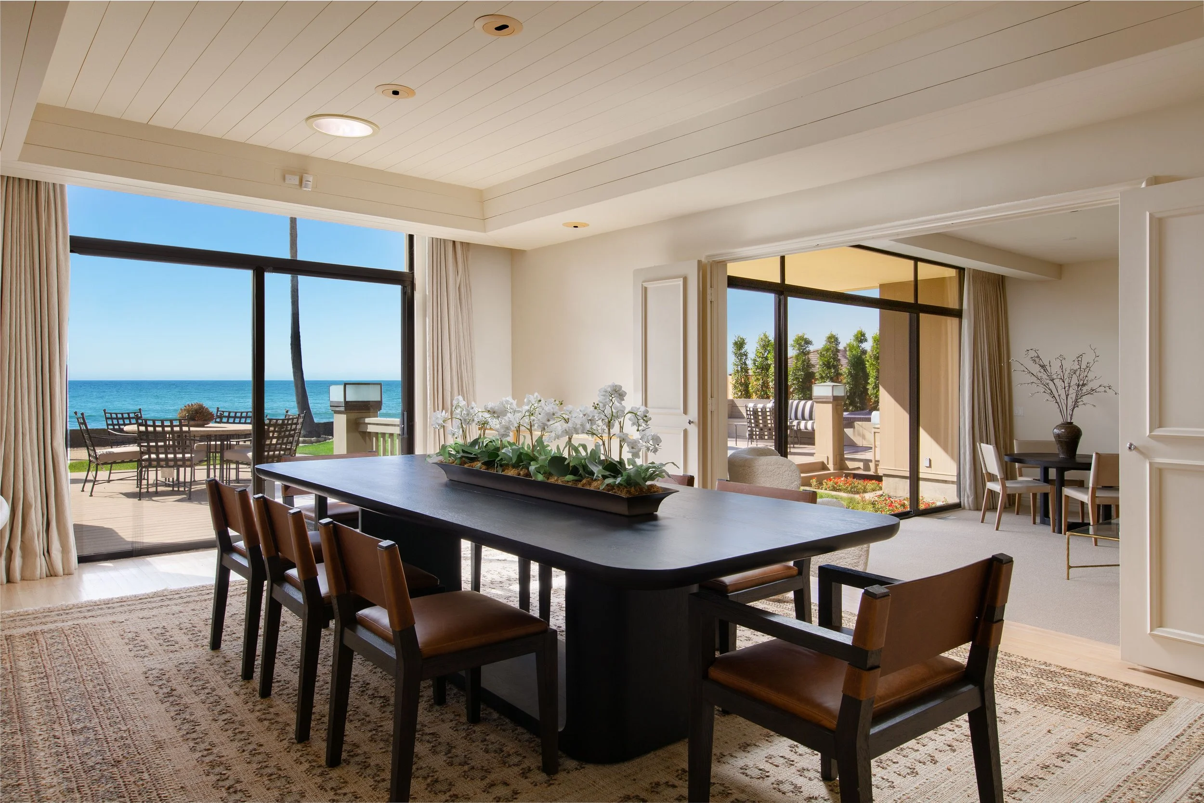
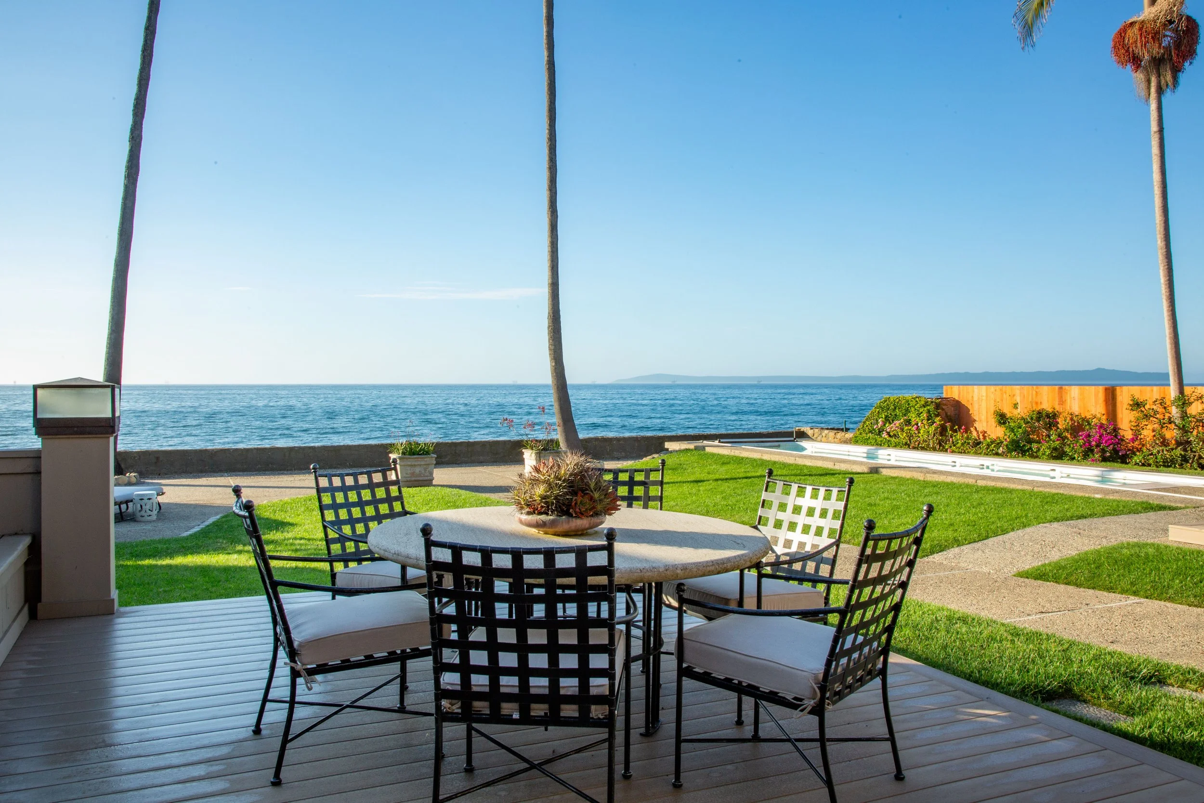
Designed by Ernest A. Watson, this oceanfront residence occupies a rare stretch of Hammonds Beach, where approximately 80 feet of coastline frames uninterrupted Pacific views. Generous living spaces and expansive windows bring the ocean inside, while the primary suite occupies the entire upper level and opens to a private terrace above the water.
The residence’s established architecture and generous proportions offer a foundation for thoughtful renewal. A lap pool runs alongside the outdoor living areas, keeping the focus on the shoreline, while a private, guard-gated lane creates a sense of seclusion just moments from Montecito’s village life. Here, the relationship between home and setting is unmistakable, with the ocean shaping the experience of each space throughout the day.
779 AYALA LANE, MONTECITO
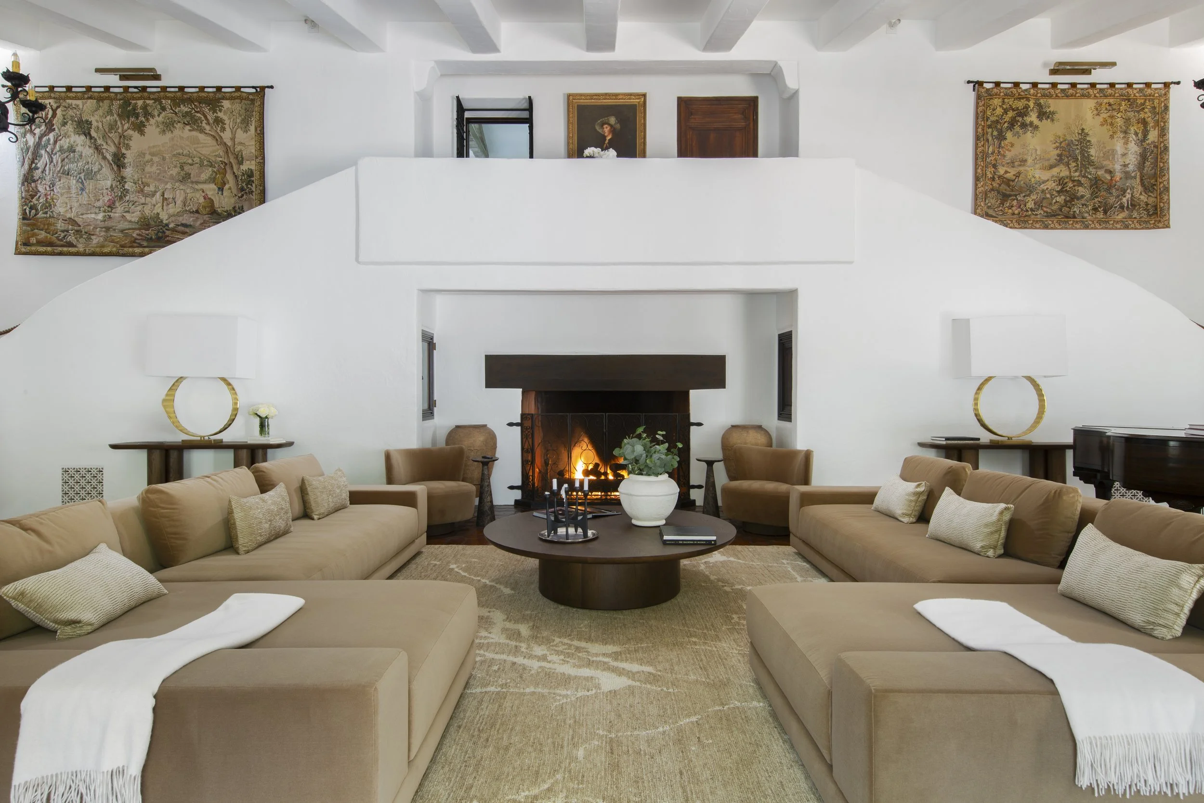
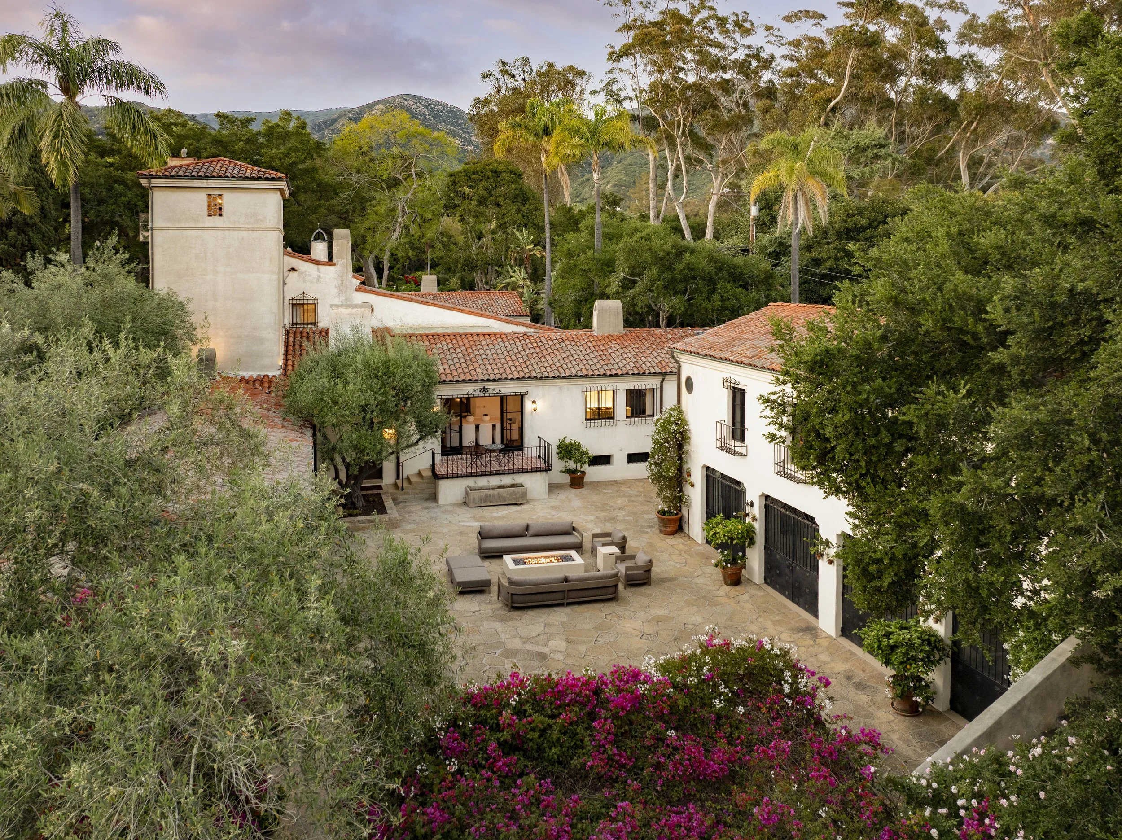
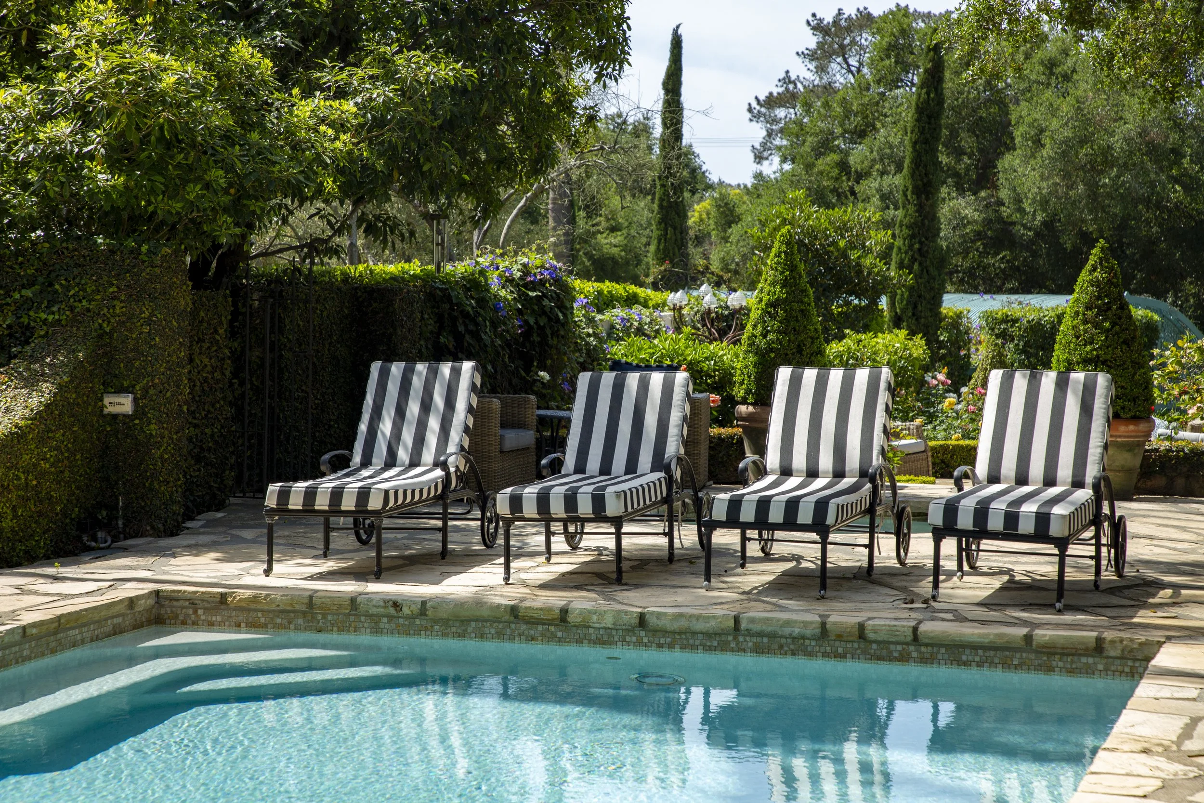
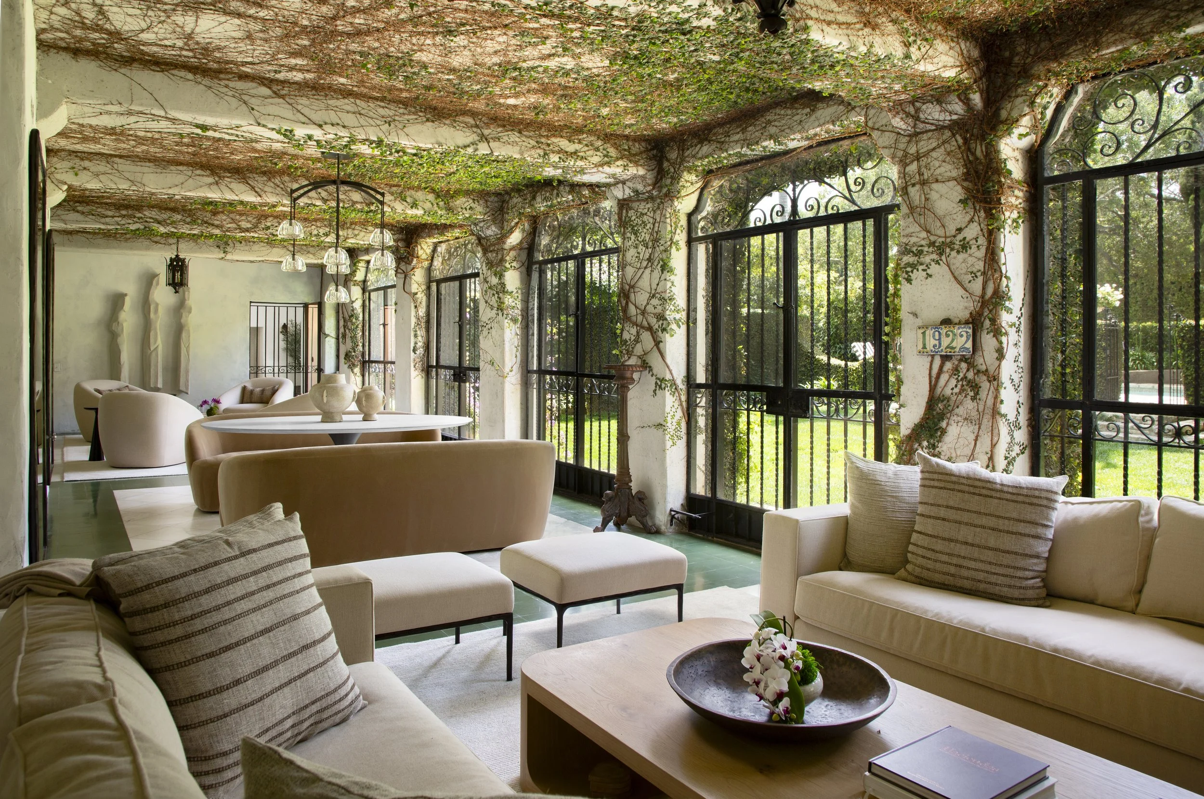
Ravenscroft’s Spanish façade introduces a residence of remarkable architectural character. Designed by George Washington Smith, the estate unfolds through dramatic archways into richly textured rooms. At its heart, a 52-foot living room creates a theatrical sense of scale, softened by mahogany finishes and views into the gardens.
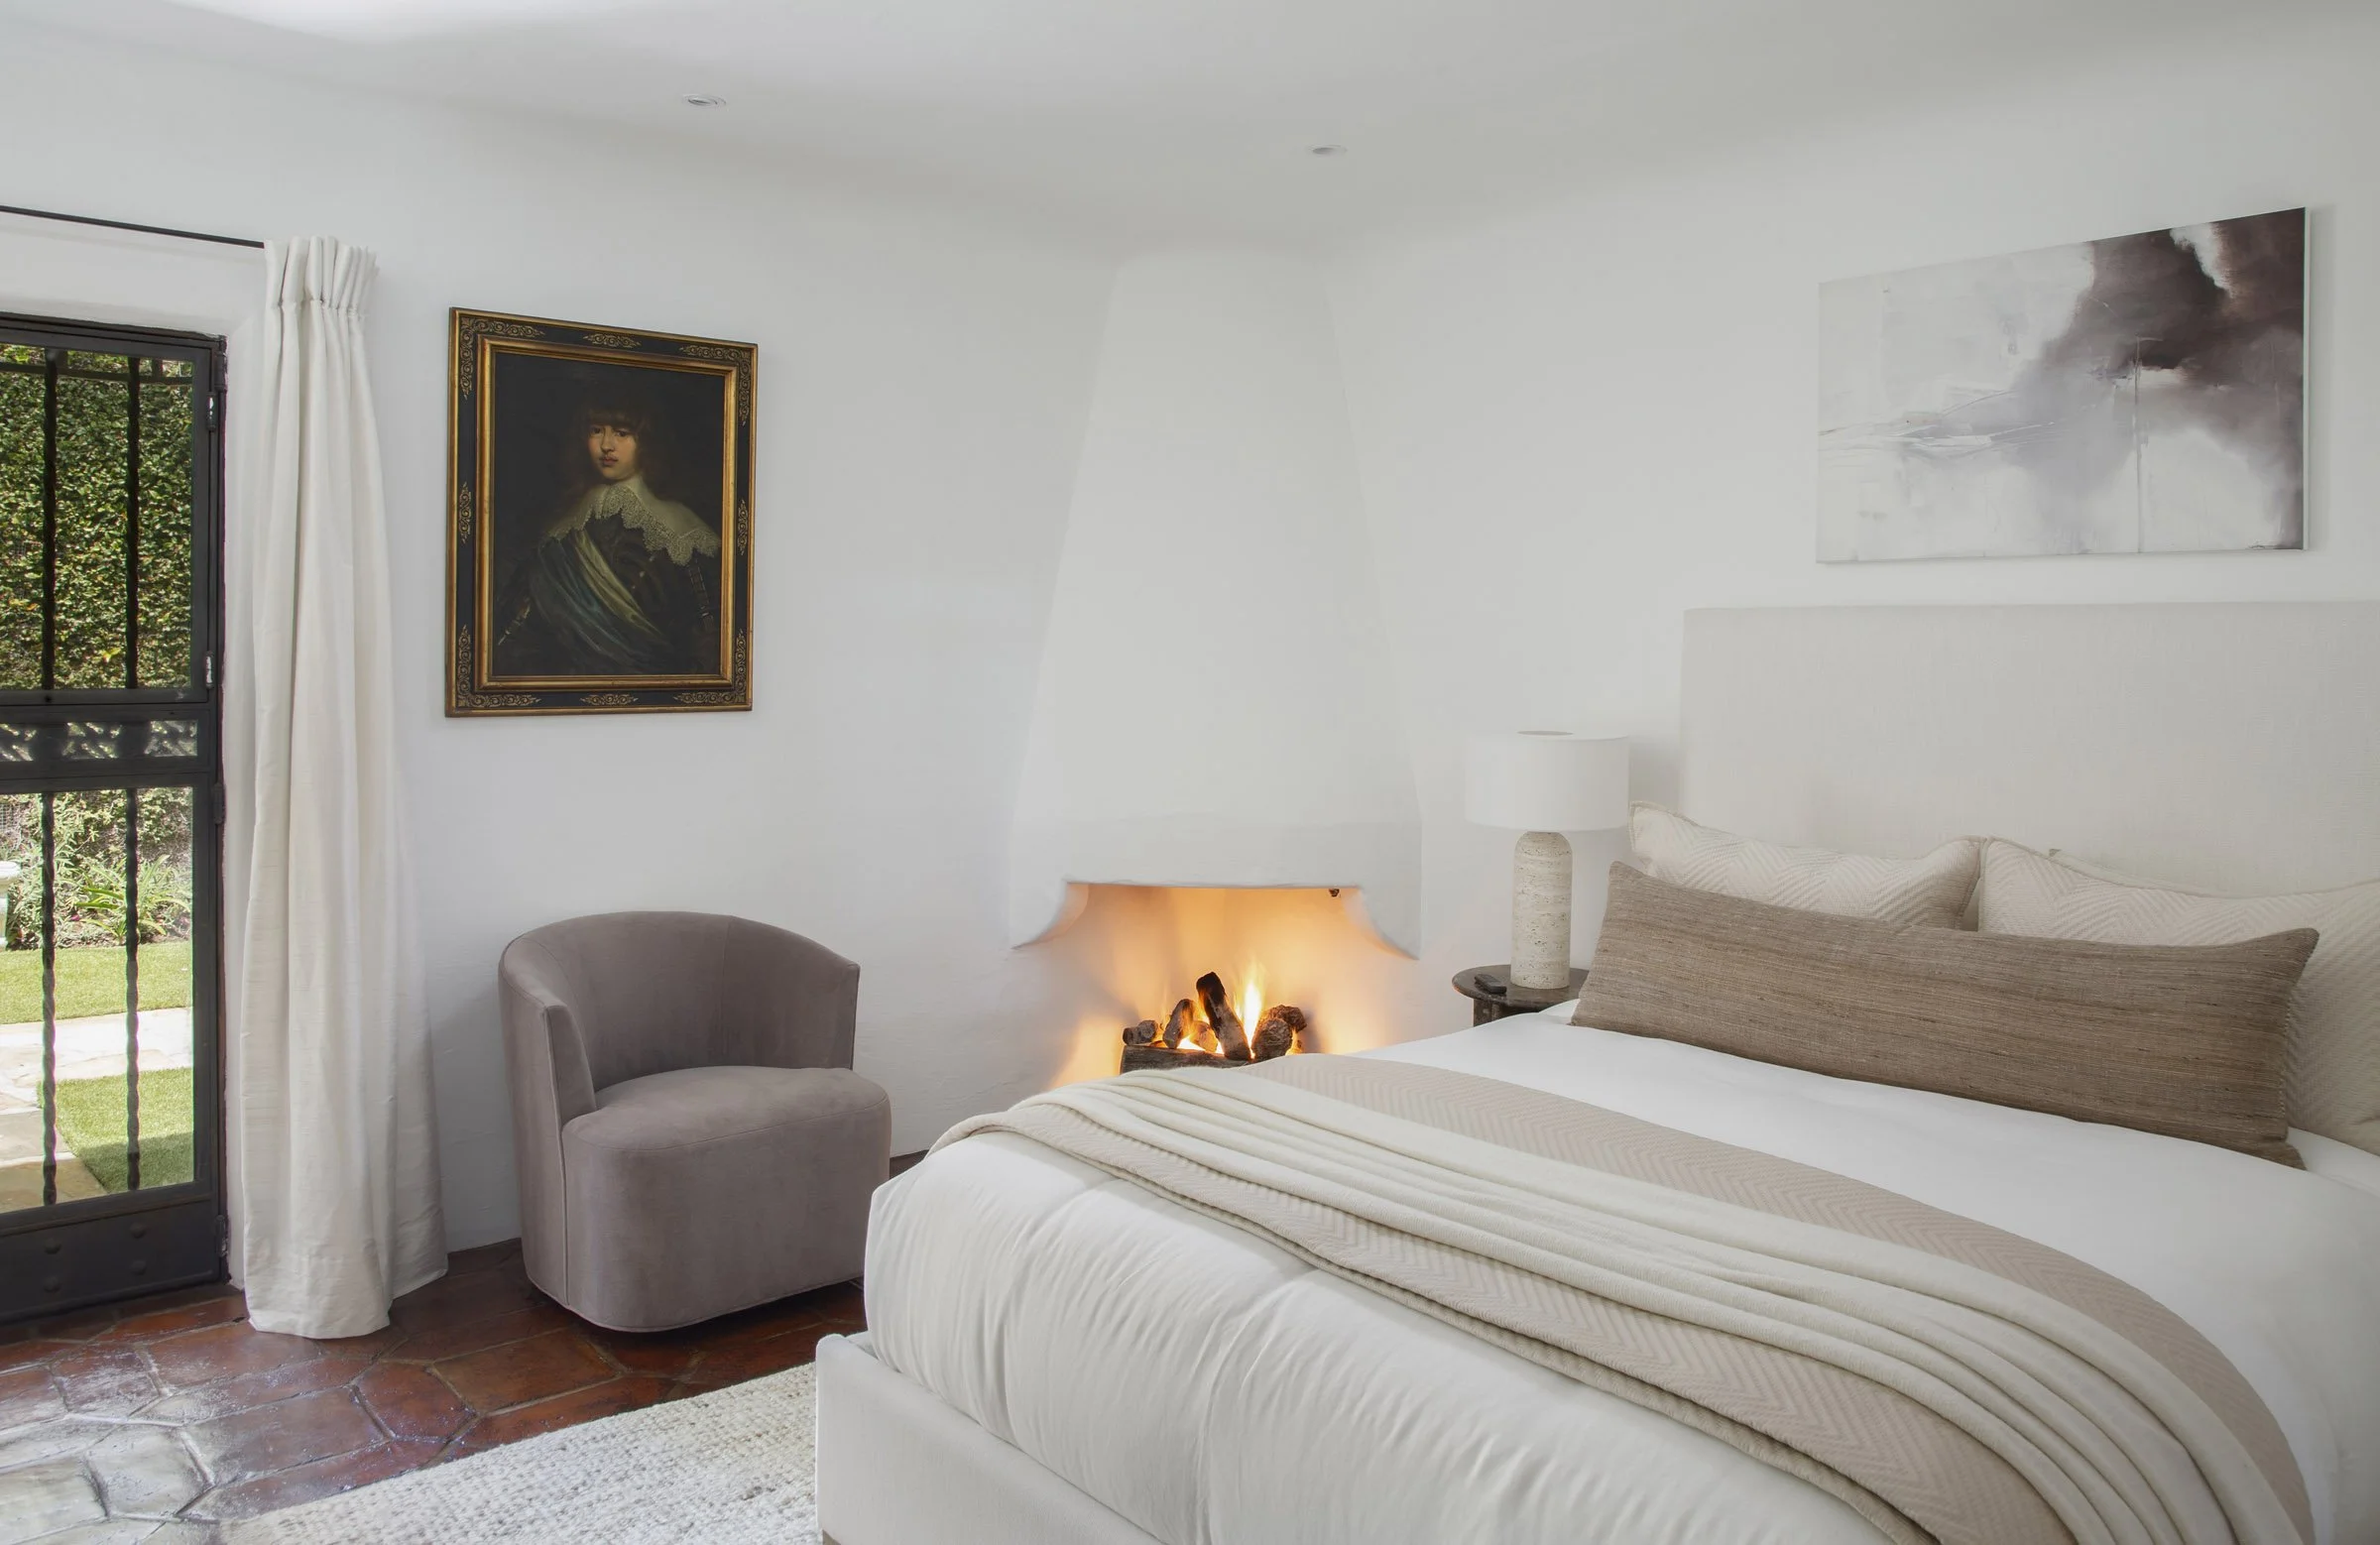
A meticulous 13-year restoration preserved that identity through original plans, carefully sourced materials, and specialist craftsmanship. Even the original ironworker’s grandson contributed. Beyond the grand living room, a quiet library offers intimacy, while French doors connect guest suites to rose gardens. Each space reveals the care taken to preserve a historic home that remains inviting today.
3202 TORO CANYON PARK ROAD, MONTECITO
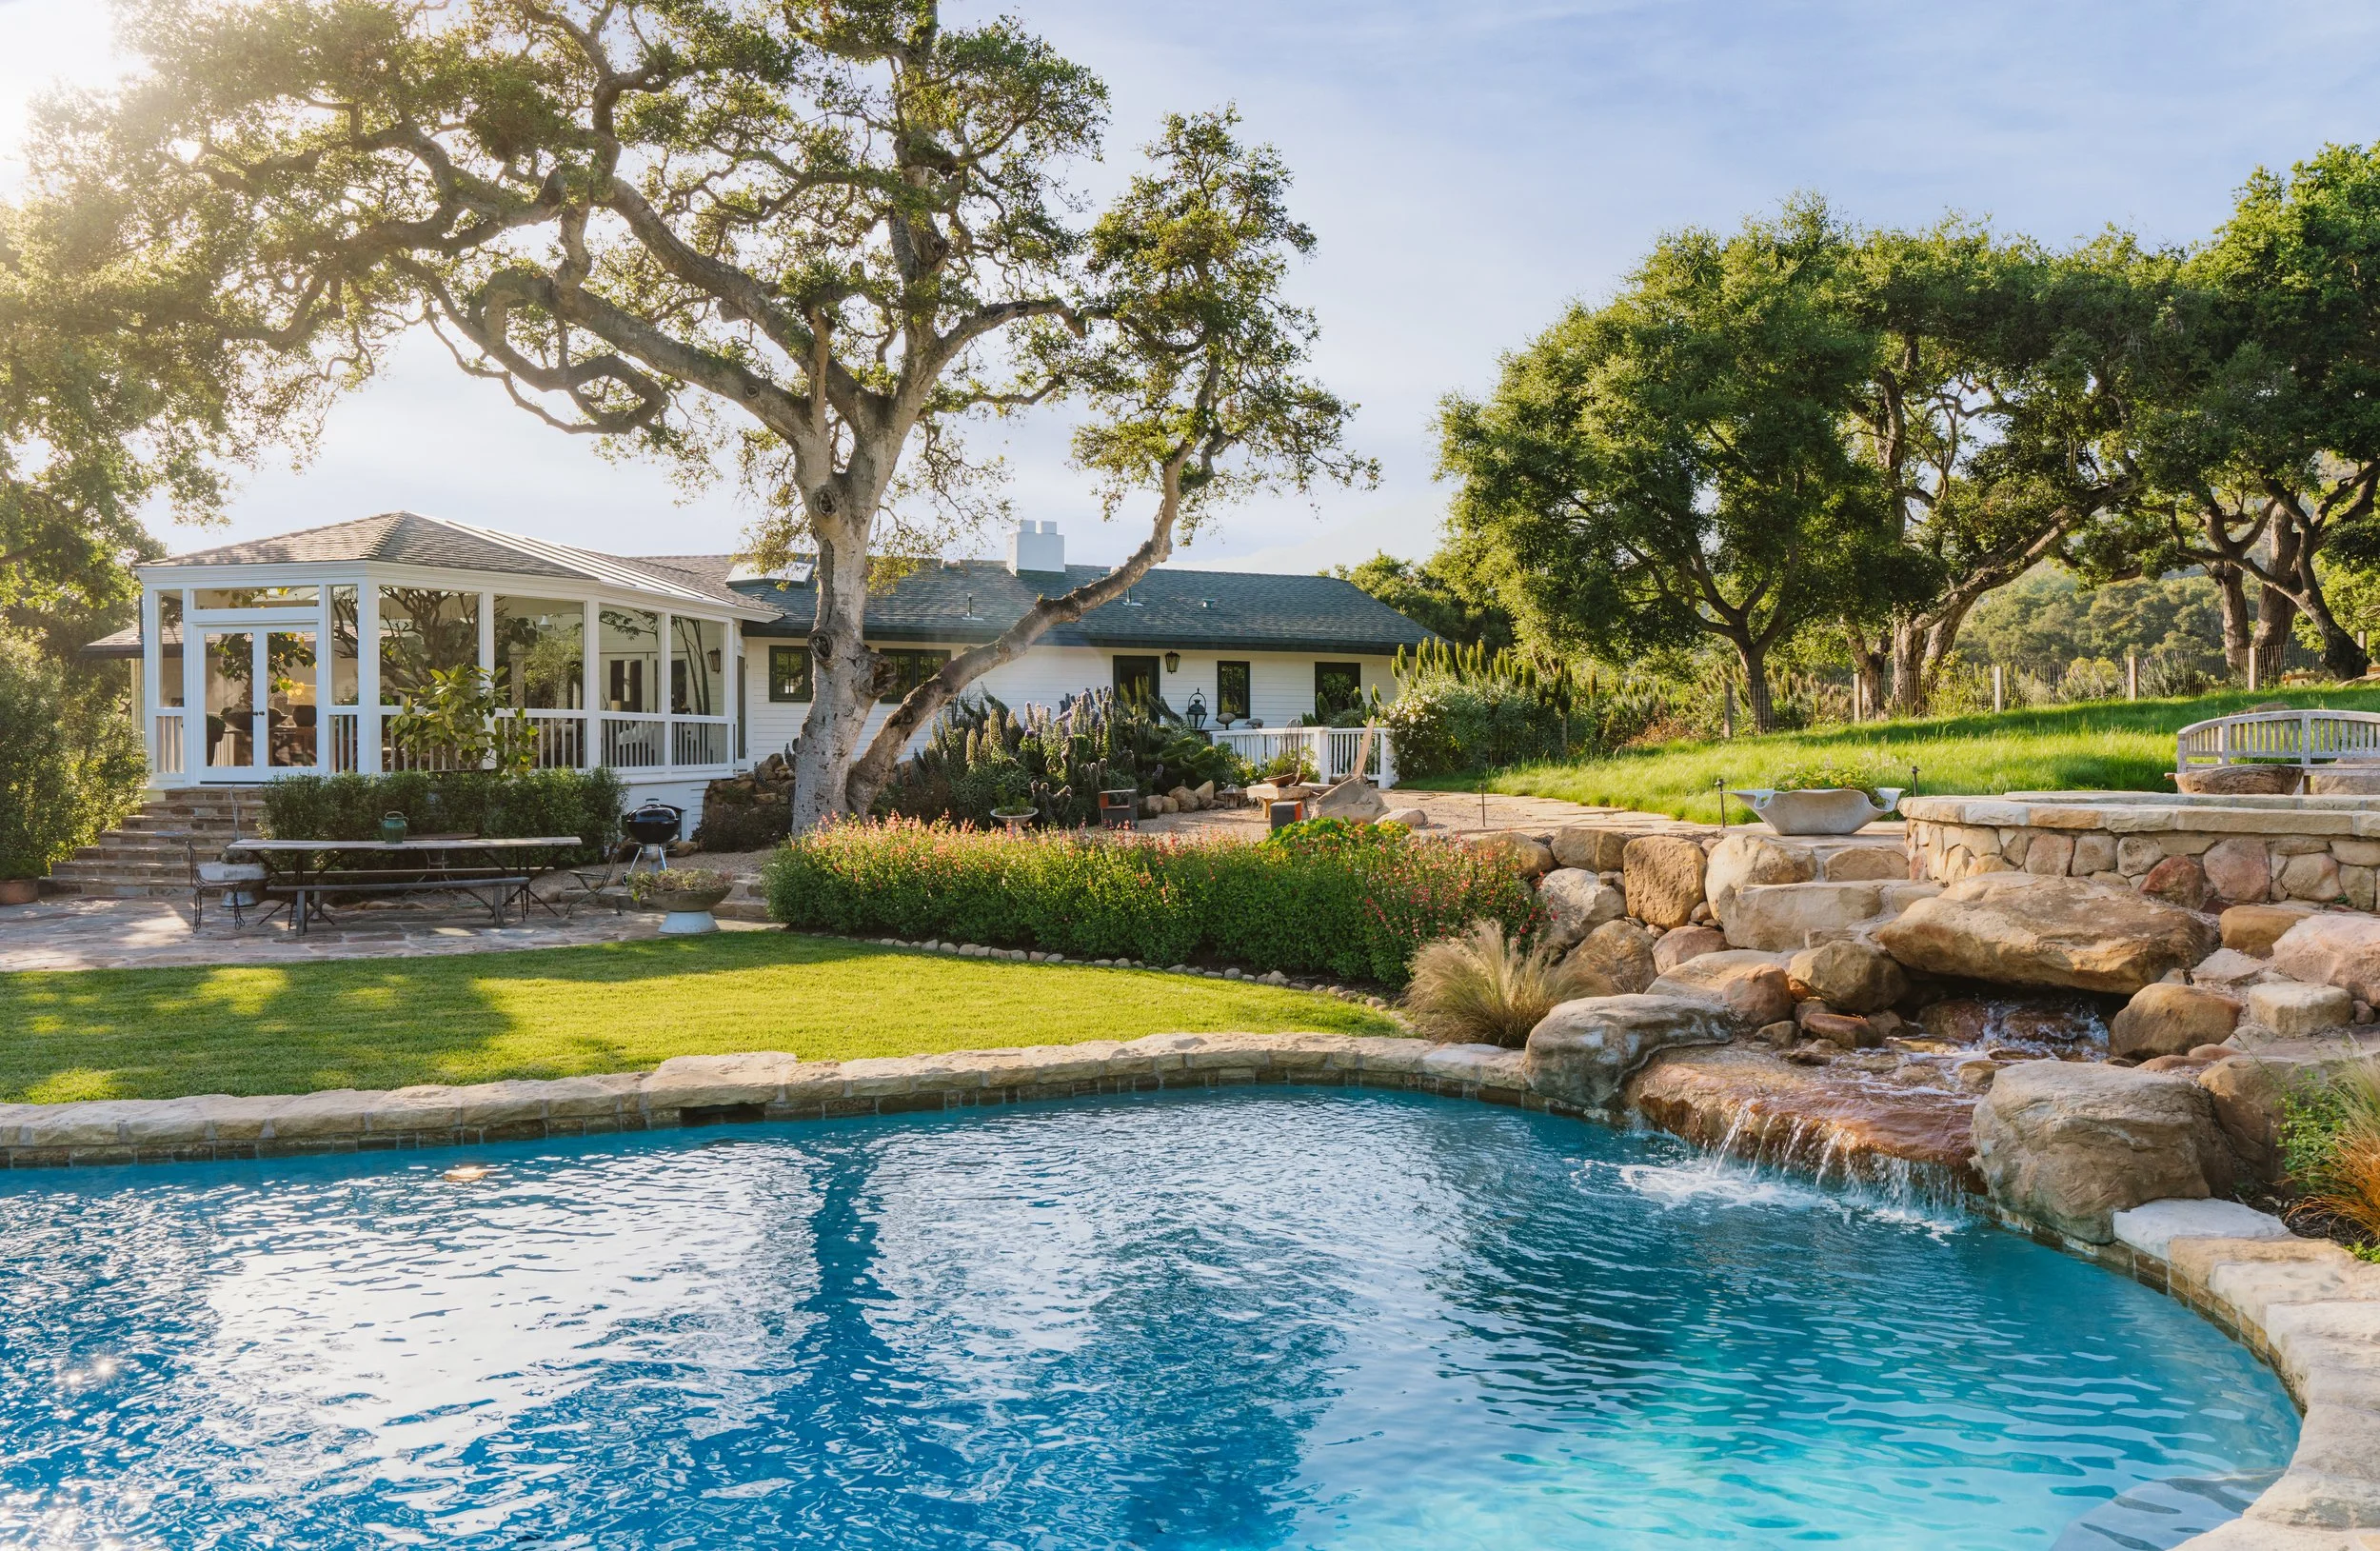
A 1917 farmhouse anchors this ten-acre estate, where mature oaks frame open pastures beneath the Santa Ynez Mountains. Its screened wraparound porch overlooks lavender, establishing a relaxed connection to the countryside. The setting retains the quiet character of the property’s origins.
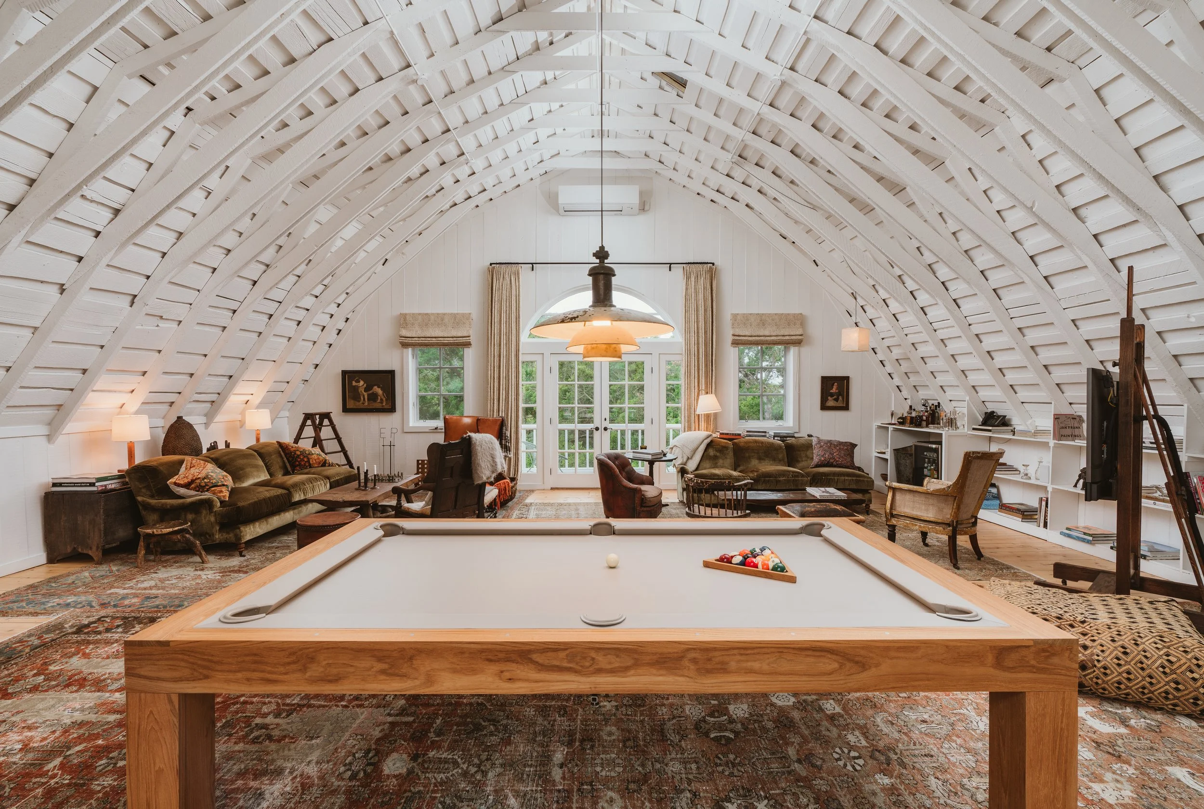
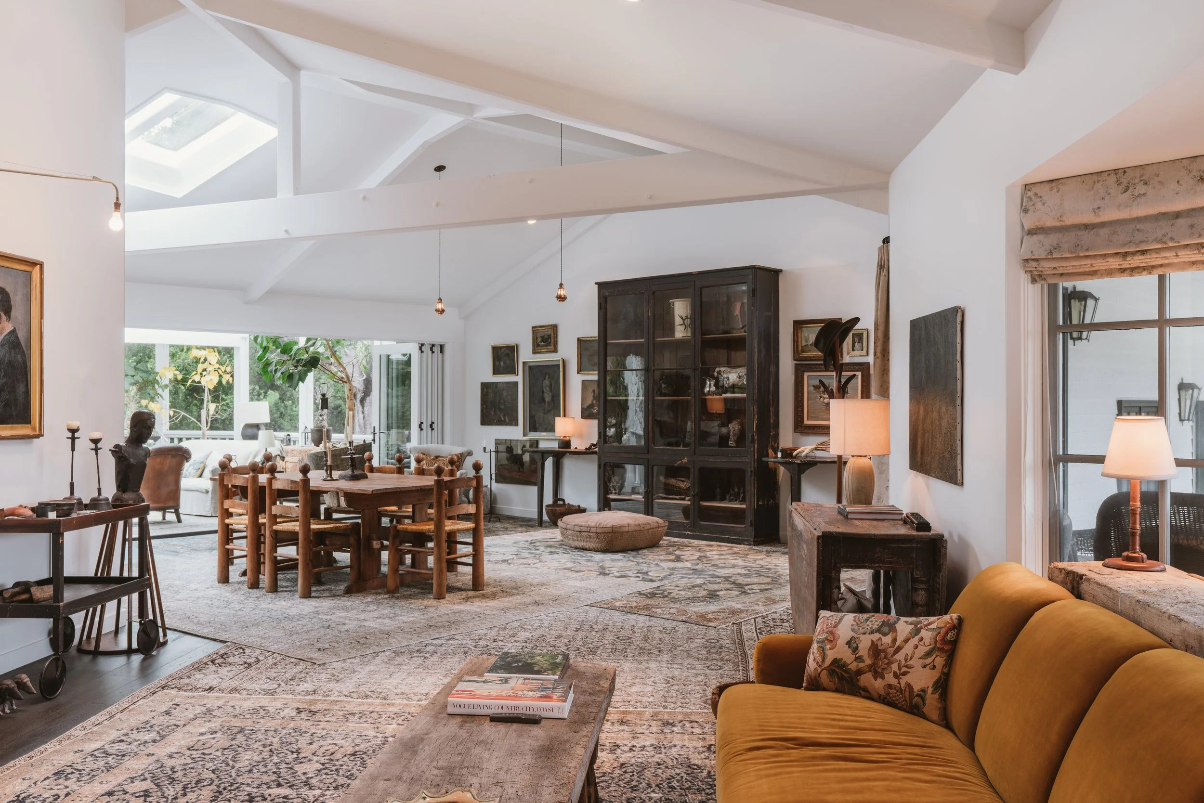
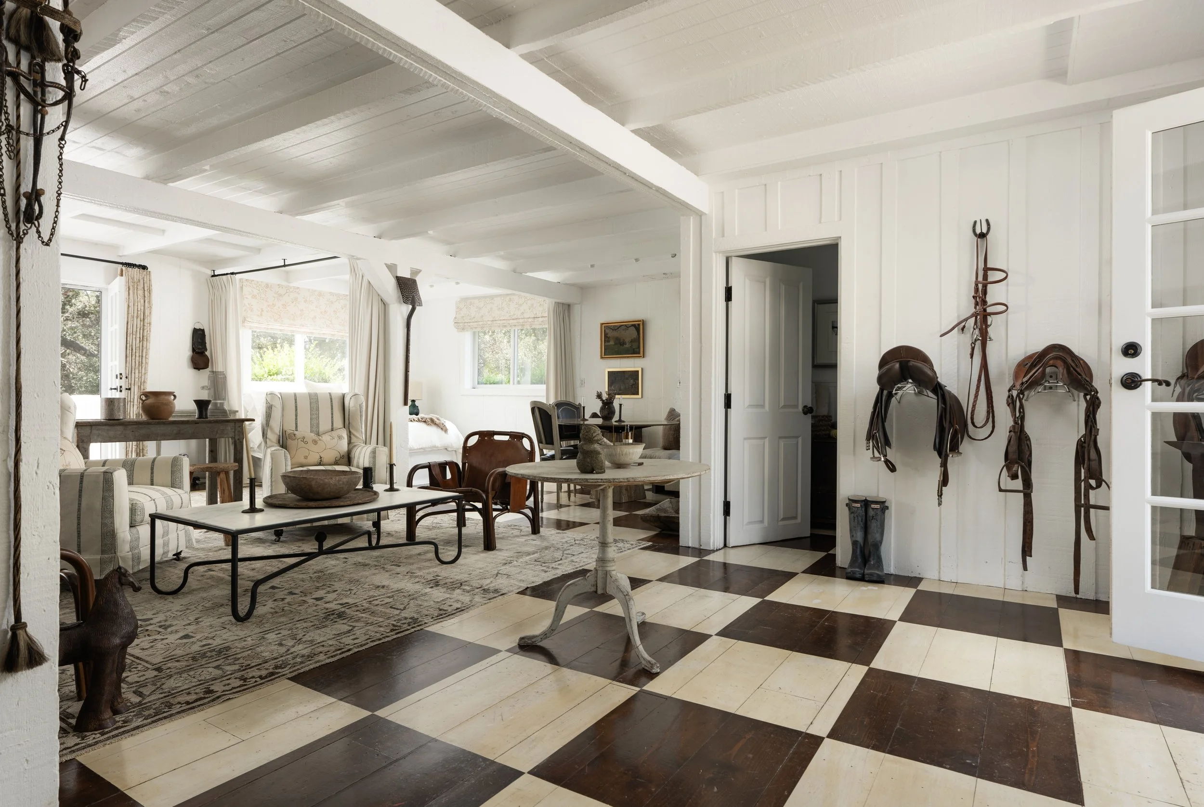
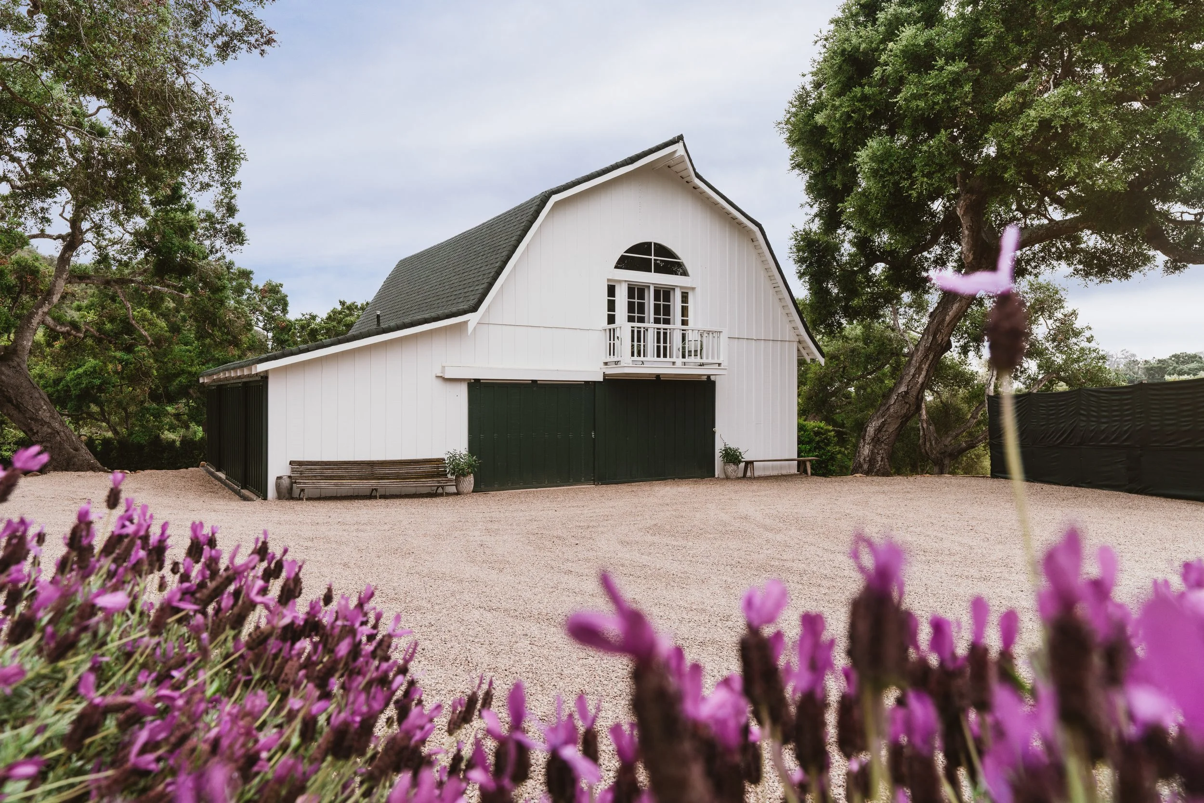
Inside, Clements Design’s reimagined interiors bring a restrained sensibility to the century-old residence. Wide-plank oak floors lend warmth, while a painted stone fireplace grounds the living room. French doors open toward the gardens. Nearby, the historic barn has found renewed purpose as guest accommodations and a creative studio. Exposed trusses trace its original gambrel roofline, preserving the structure’s distinctive form while the space is conceived for contemporary use.
View our current listings to see how today’s most thoughtful homes approach rest and retreat.